
Golf Course - Primary on Main
Address
35 Spinnaker Drive W, Mashpee, MA
Price
$ 1,775,000
Property Attributes
- MLS#22505550
- TypeSingle Family
- Listing Status Pending
- CountyBarnstable
- CityMashpee
- NeighborhoodParkside
- Zip02649
- StyleCape Cod, Contemporary
- Year Built2015
- Taxes$ 10172
- Price$ 1,775,000
- Bedrooms3
- Full Bathrooms4
- Half Bathrooms1
- Sqr Footage3858
- Lot Size0.92 Acres
Data Source:
Cape Cod and Islands MLS (CCIMLS)
Property Description
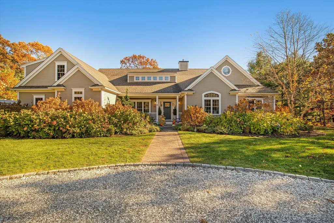
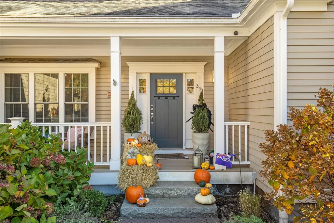
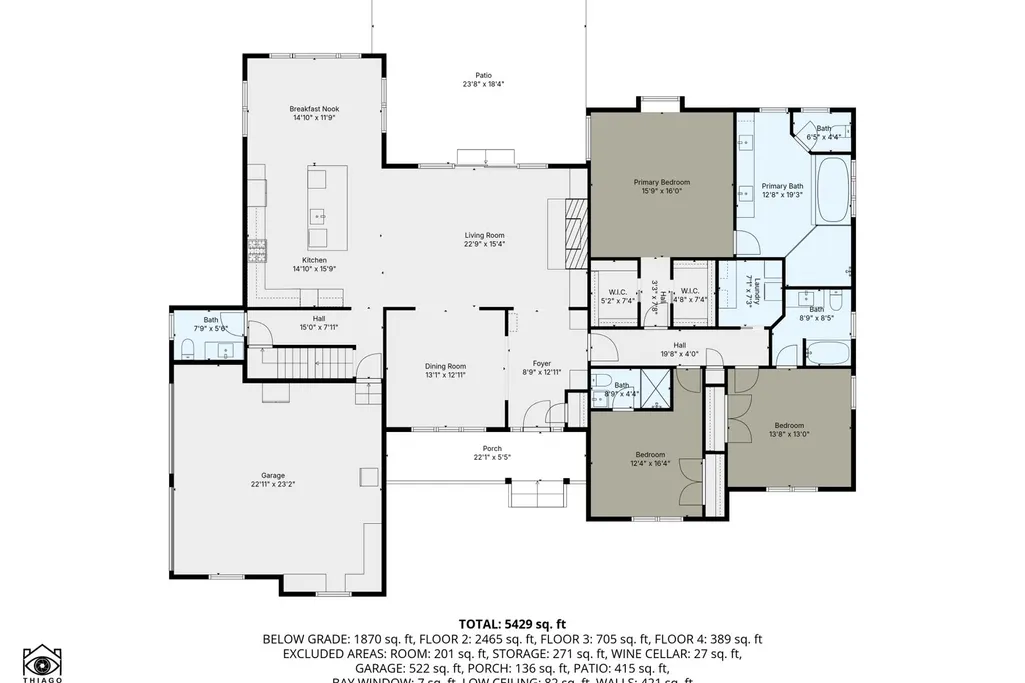
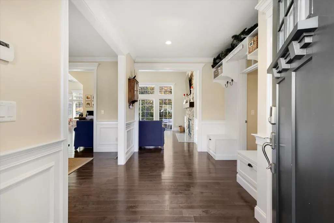
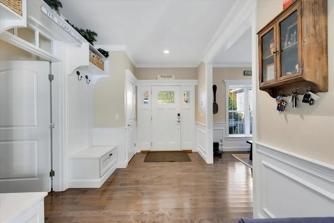
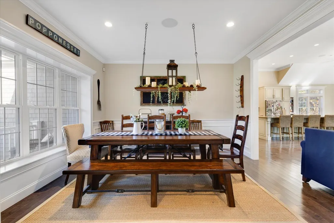
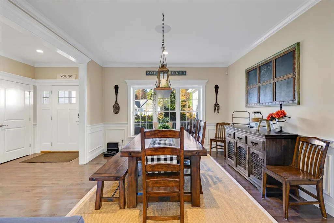
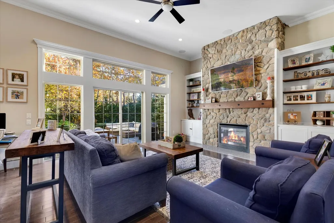
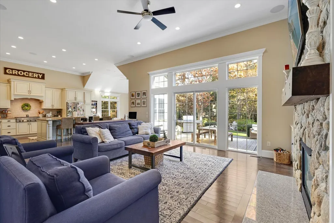
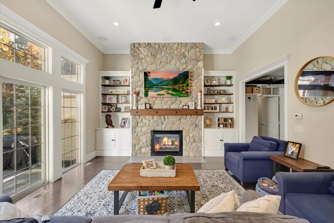
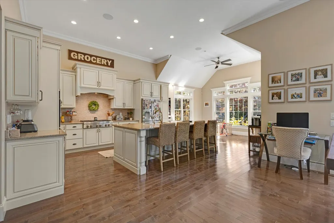
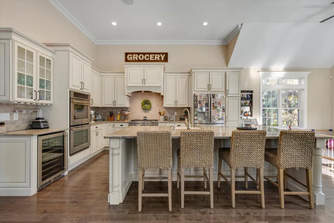
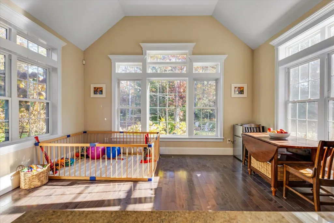
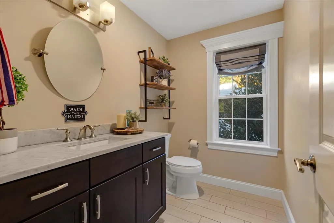
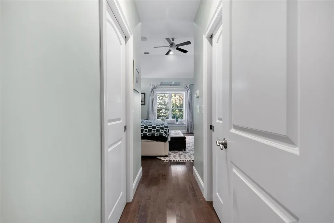
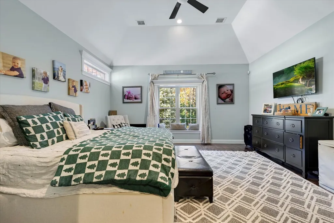
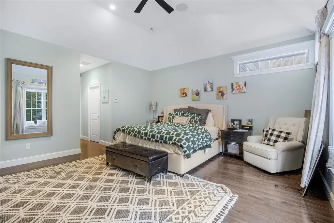
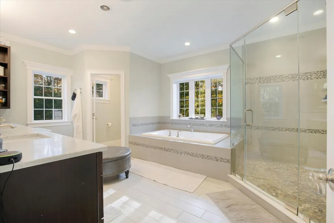
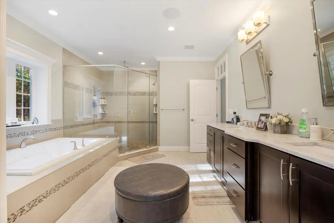
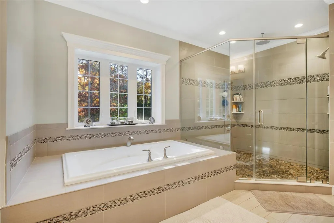
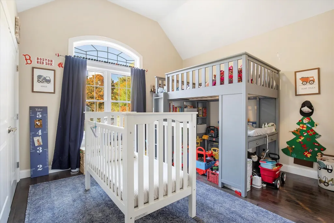
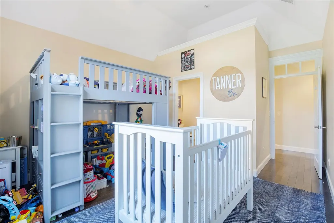
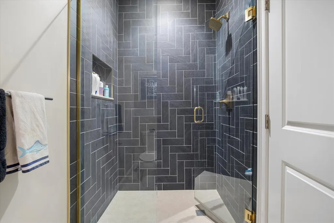
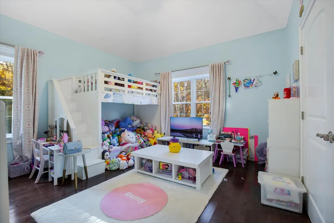
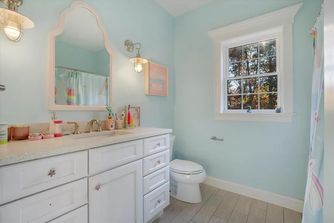
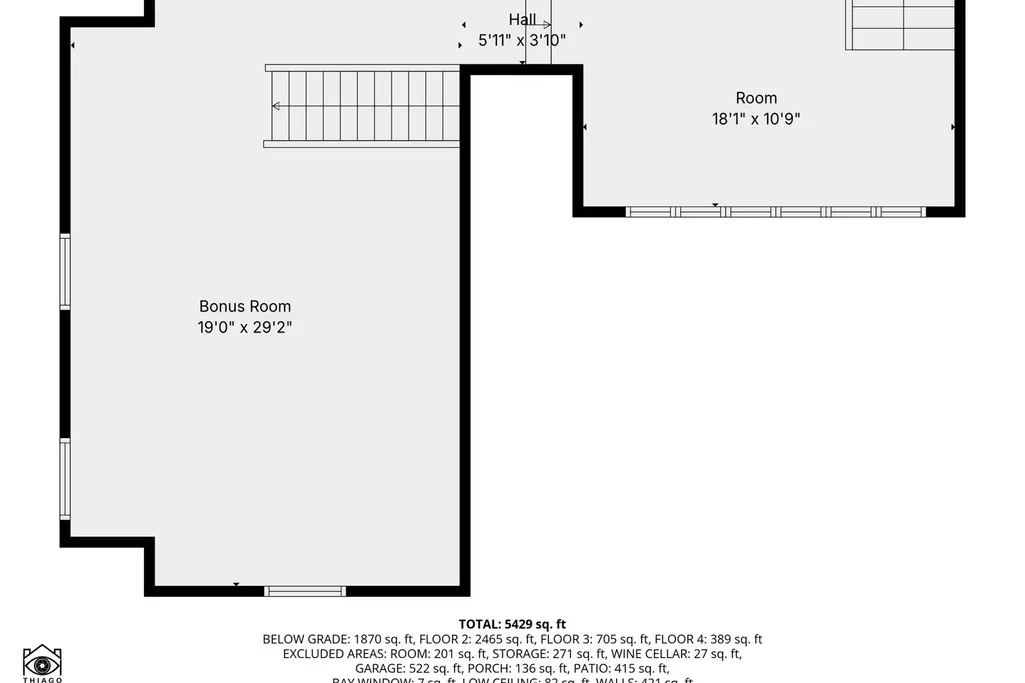
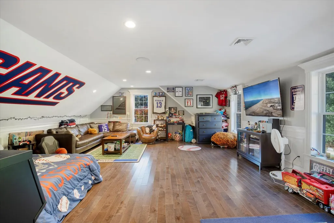
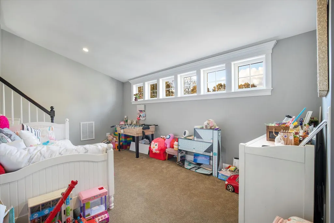
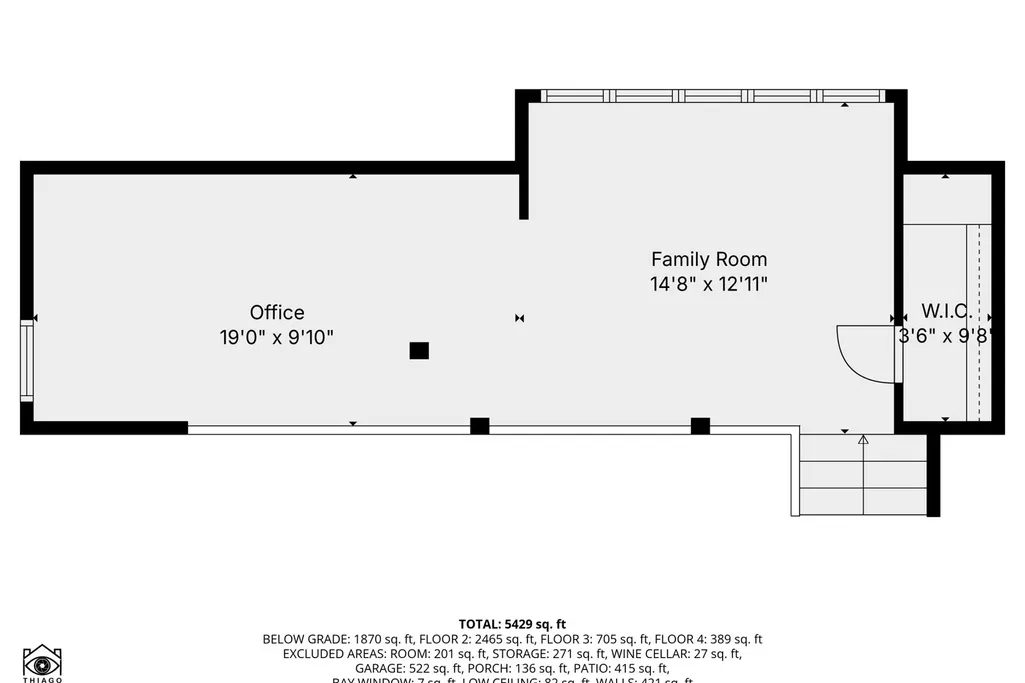
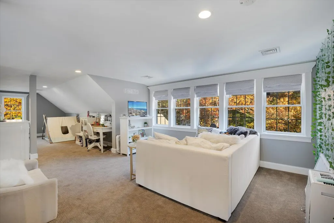
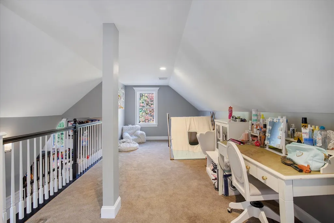
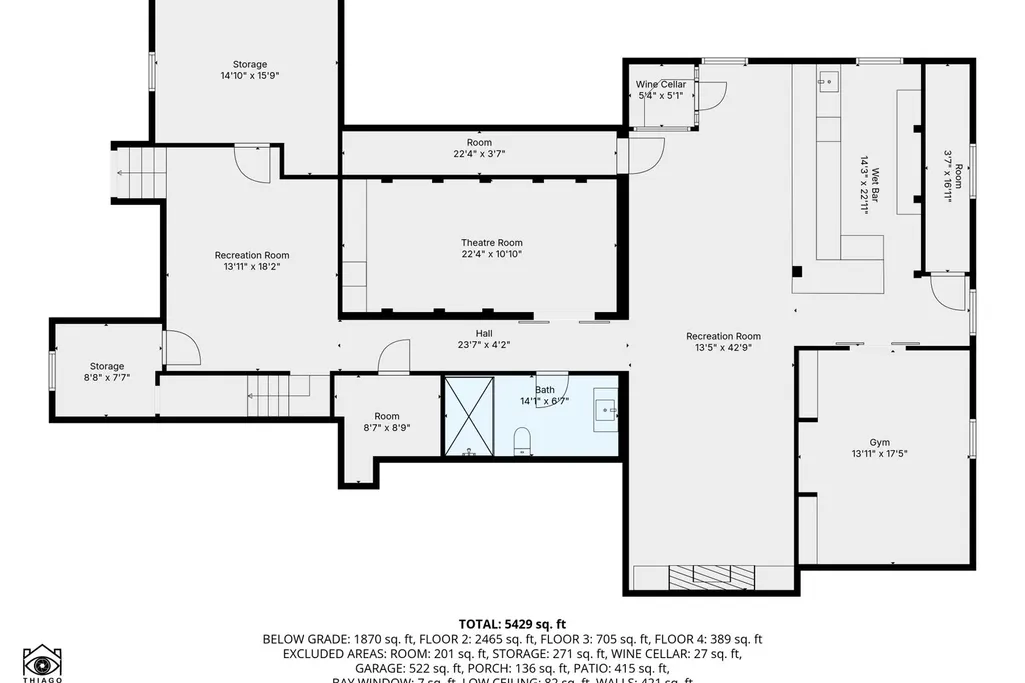
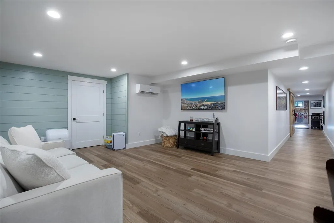
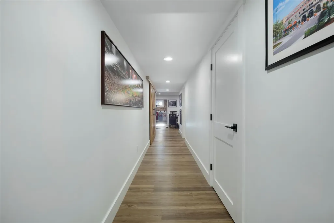
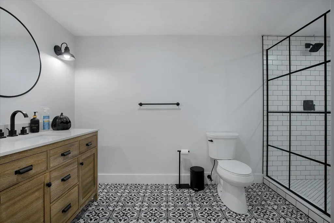
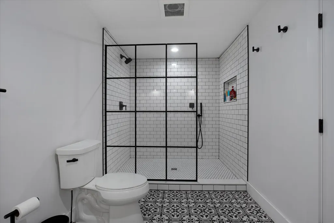
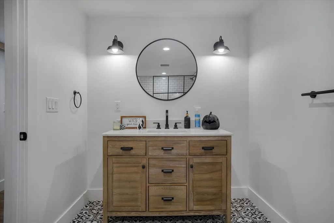
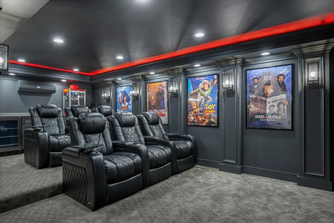
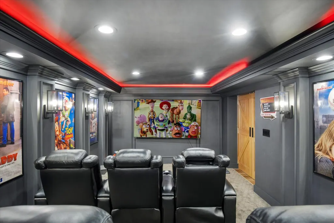
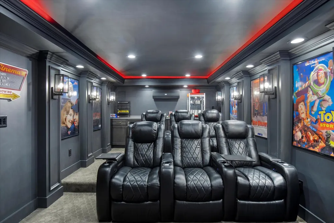
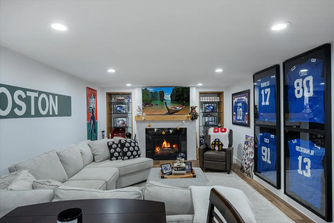
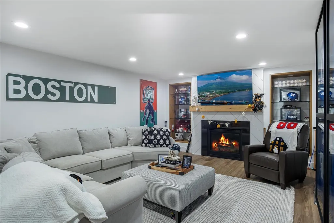
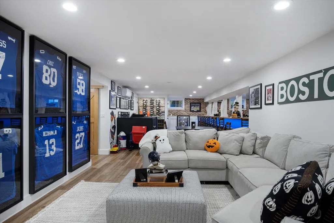
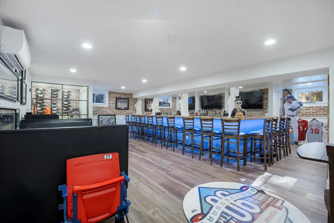
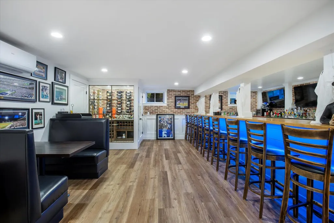
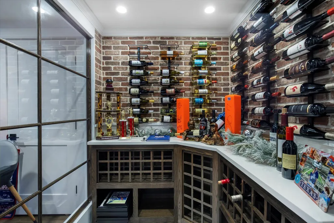
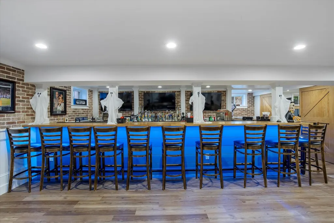
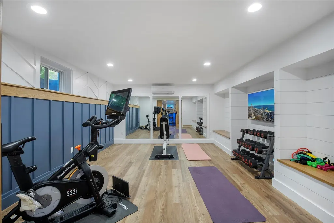
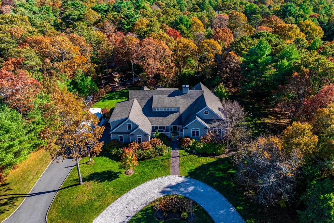
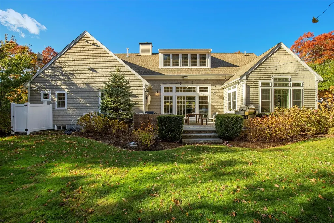
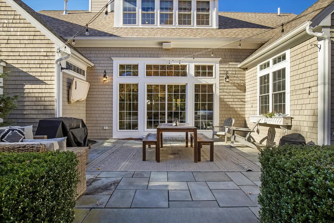
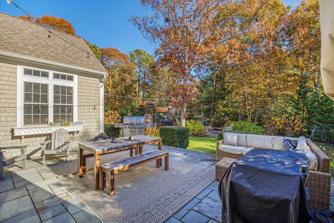
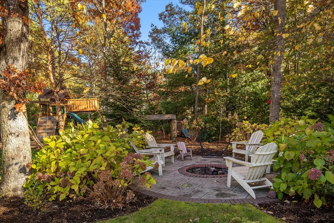
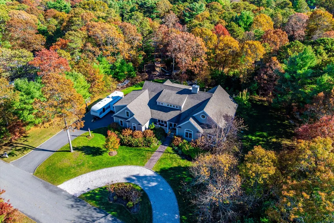
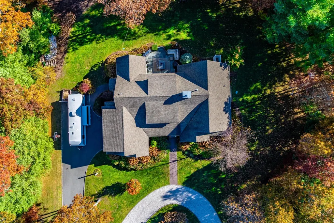
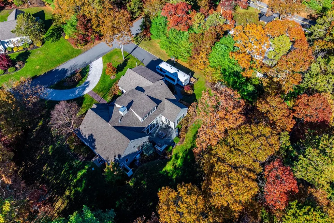
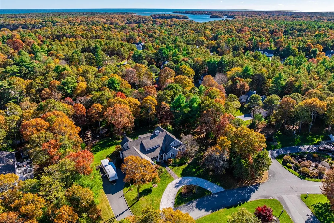
Experience luxury living at its finest in this stunning home built for entertaining. The open floor plan features a chef's kitchen flowing into a vaulted great room with a striking stone fireplace. All bedrooms are conveniently located on the first floor, including a primary suite with two walk-in closets and a spa-like bath. Each guest bedroom also offers a private ensuite. The second floor is an expansive flex space perfect for a game room, office, or studio. The lower level is an entertainer's dream--your own private movie theater with stepped seating, a full bath, and a custom bar with seating for 14, premium finishes, appliances, and a wine room. Enjoy quieter moments in the fireplace alcove or recharge in your private gym. Outdoors, relax among lush landscaping, an outdoor shower, and a built-in firepit. Complete with an attached two-car garage, and stand-by generator, this exceptional home offers quick access to Popponesset Bay and Mashpee Commons.
| Price History | |
|---|---|
| 12/18/2025 | Listed $1,995,000 |
| 4/2/2026 | 5$1,895,000 |
| 5/6/2026 | 3$1,845,000 |
| 5/23/2026 | 3$1,795,000 |
| 6/22/2026 | 1$1,775,000 |
General Features
| Sewer | Septic Tank,Septic Tank |
|---|---|
| Cooling | Central Air |
| Roof | Asphalt |
| Appliances | Gas Water Heater |
| Zoning | R3 |
| Garage Spaces | 2 |
| Patio/Porch Features | Patio |
| Architectural Style | Cape Cod,Contemporary |
| Construction Materials | Shingle Siding |
| Year Built | 2015 |
| Stories Count | 2 |
| Township | Mashpee |
| Property Subtype | Single Family Residence |
| Tax Year | 2025 |
| County | Barnstable |
| New Construction | false |
| Property Type | Residential |
| HOA | false |
| Attached Garage | true |
| Subdivision Name | Parkside |
| Garage Y/N | true |
| Total Rooms | 6 |
| Full Baths | 4 |
| Status | Pending |
| Directions | Mashpee Neck Road to Spinnaker Drive West. House is on the right. |
| City | Mashpee |
| High School District | Mashpee |
| Lot Size Units | Acres |
| Lot Size Square Feet | 40075 |
| Property Attached Y/N | false |
| Land Lease Y/N | false |
| Tax Annual Amount | 10172 |
| Showing Instructions | Prior day notice required. Call/text Brian 508.579.3784 |
| Home Warranty Y/N | false |
| Property Condition | Actual |
| Building Area Units | Square Feet |
| Primary Bedroom Level | First |
| Living Area Units | Square Feet |
| Standard Status | Pending |
| Middle/Junior School District | Mashpee |
| Elementary School District | Mashpee |
| Tax Assessed Value | 1536600 |
Interior Features
| Basement | Bulkhead Access,Interior Entry,Finished |
|---|---|
| Flooring | Wood,Carpet |
| Total Fireplaces | 2 |
| Air Conditioning Y/N | true |
| Heating Y/N | true |
| Fireplace Y/N | true |
| Half Baths | 1 |
| Laundry Features | First Floor |
| Total Bedrooms | 3 |
| Below Grade Finished Area Unit Type | Square Feet |
| Total Baths | 5 |
| Primary Bathroom Features | Private Full Bath |
| Bedroom 3 Features | Private Full Bath |
| Bedroom 2 Features | Private Full Bath |
| Primary Bedroom Features | Cathedral Ceiling(s),Walk-In Closet(s),Ceiling Fan(s) |
| Bedroom 3 Level | First |
| Second Bedroom Level | First |
Exterior Features
| Exterior Amenities | Outdoor Shower |
|---|---|
| Lot Features | Conservation Area,Near Golf Course,Shopping,Marina |
| Water Source | Well |
| Lot Size Area | 0.92 |
| Foundation Details | Poured |
| Building Area Total | 3858 |
| Lot Size Acres | 0.92 |
| Road Surface Type | Paved |
| Lot Size Source | Assessor |
| Waterfront Y/N | false |
Amenities
- Foreclosure
- Views
- Short Sale
- New Construction
- Adult 55+
- Lease To Own
- No HOA Fees
- Furnished
- Primary On Main
- Air Conditioning
- Seller Finance
- Green
- Fixer Upper
- Horse
- Golf
- Fireplace
- Deck
- Garage
- Basement
- Pool
Property vs Single Family Average in 02649
Price
Taxes
Year Built
 Massachusetts MLS Property Info Network (MLSPIN) - The property listing data and information set forth herein were provided to MLS Property Information Network, Inc. from third party sources, including sellers, lessors and public records, and were compiled by MLS Property Information Network, Inc. The property listing data and information are for the personal, non commercial use of consumers having a good faith interest in purchasing or leasing listed properties of the type displayed to them and
 The data relating to real estate for sale on this site comes from the Broker Reciprocity (BR) of the Cape Cod & Islands Multiple Listing Service, Inc. Summary or thumbnail real estate listings held by brokerage firms other than Weichert, Realtors® - Donahue Partners are marked with the BR Logo and detailed information about them includes the name of the listing broker. Neither the listing broker nor Weichert, Realtors® - Donahue Partners shall be responsible for any typographical errors, misinformation,
