
Address
13 Harrison Avenue, Buzzards Bay, MA
Price
$ 490,000
Property Attributes
- MLS#22601647
- TypeSingle Family
- Listing Status Active
- CountyBarnstable
- CityBuzzards Bay
- AreaBournedale
- Zip02532
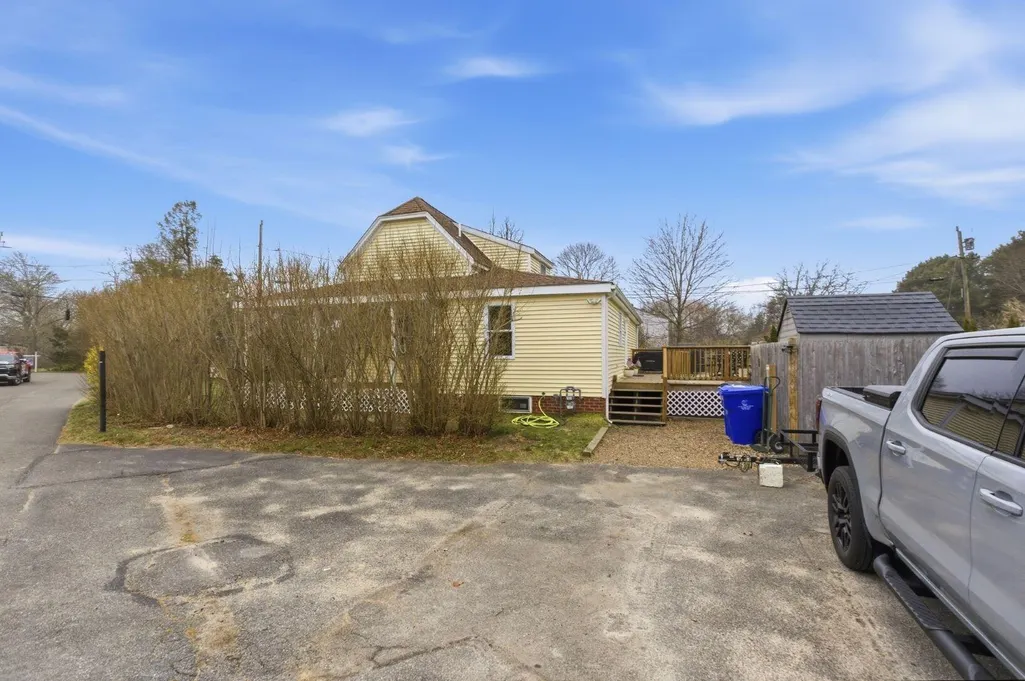
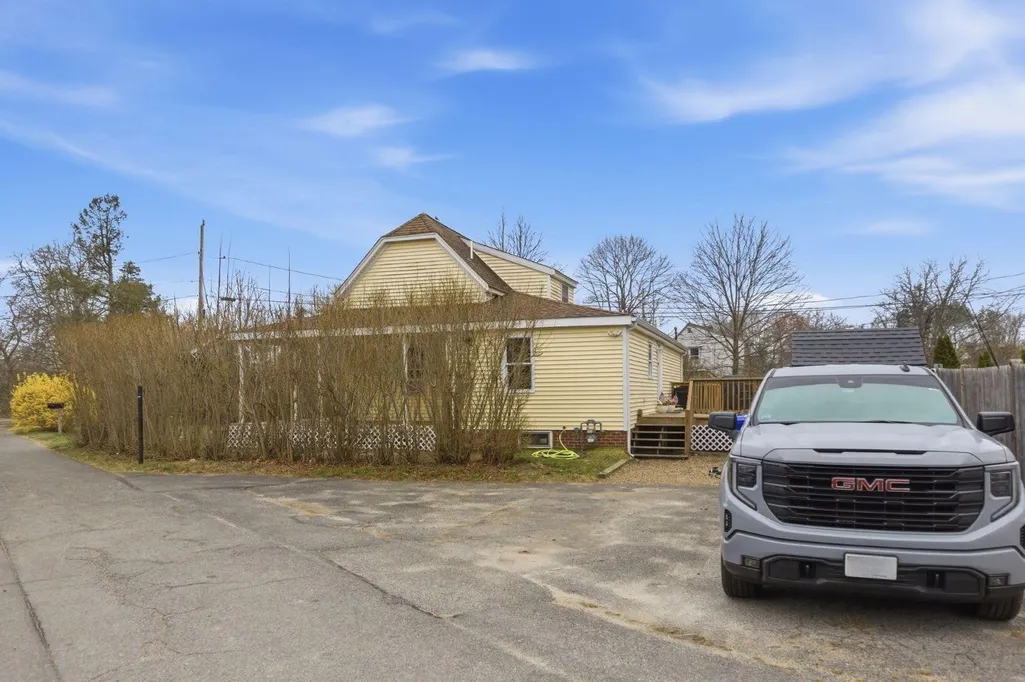
- StyleCape Cod
- Year Built1900
- Taxes$ 3724
- Price$ 490,000
- Bedrooms3
- Full Bathrooms2
- Half Bathrooms0
- Sqr Footage1106
- Lot Size0.28 Acres
Data Source:
Cape Cod and Islands MLS (CCIMLS)
Property Description
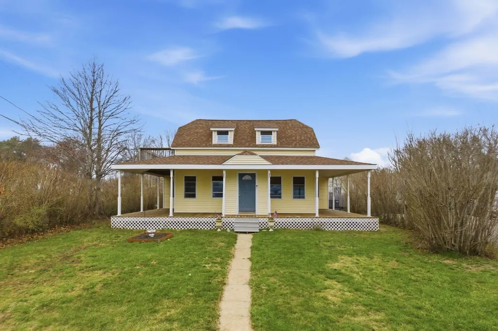
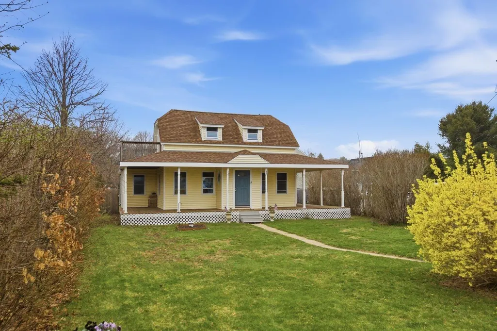
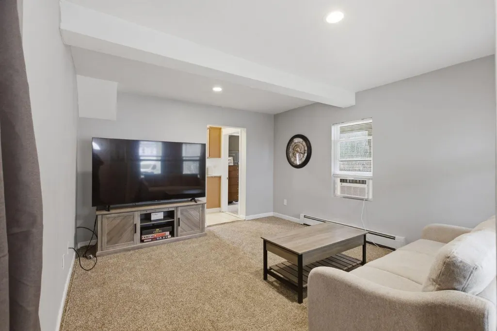
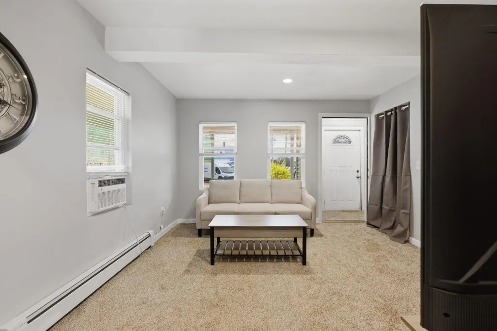
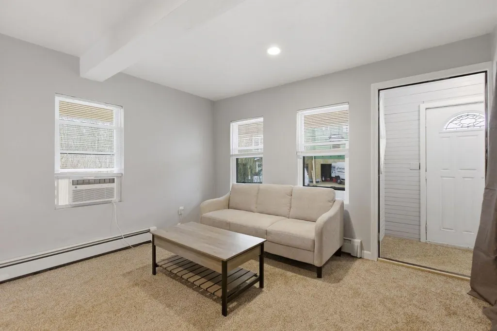
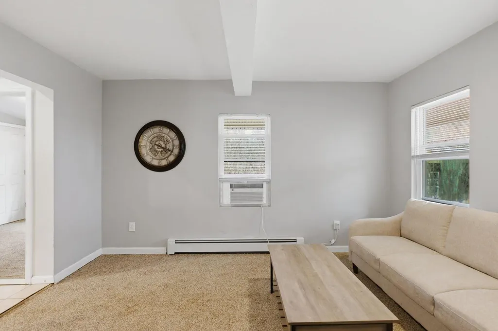
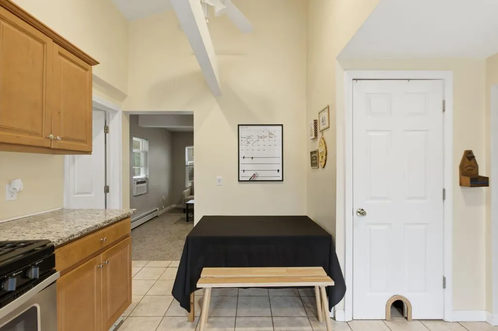
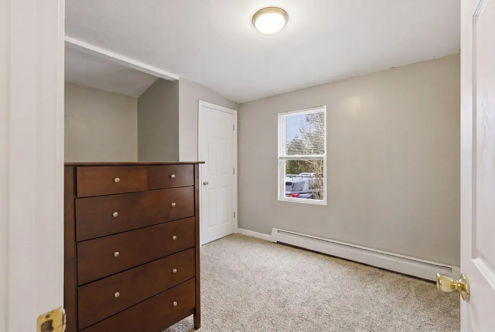
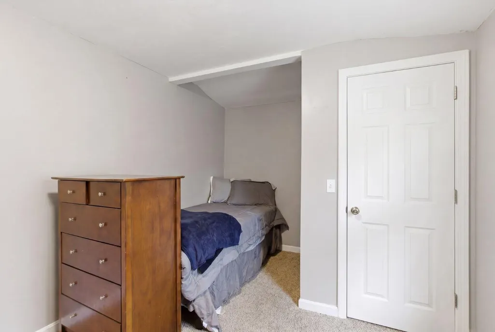
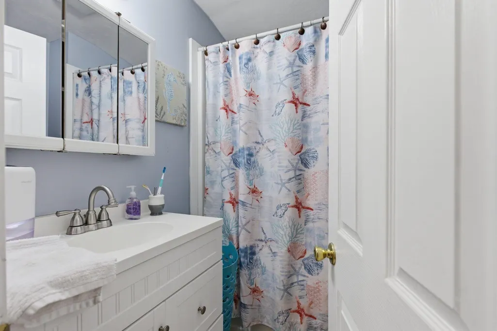
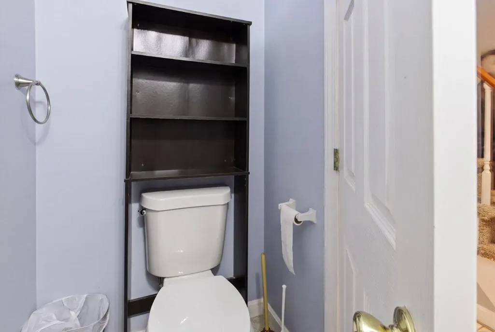
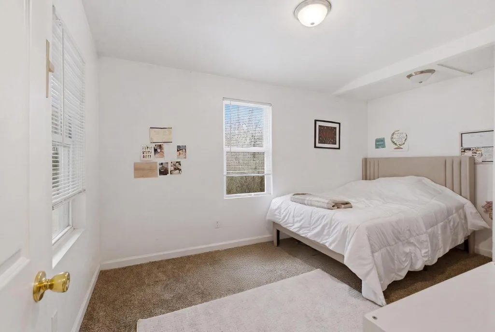
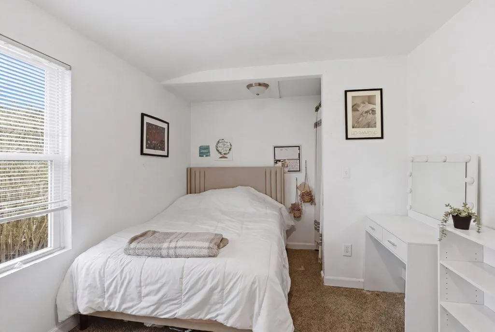
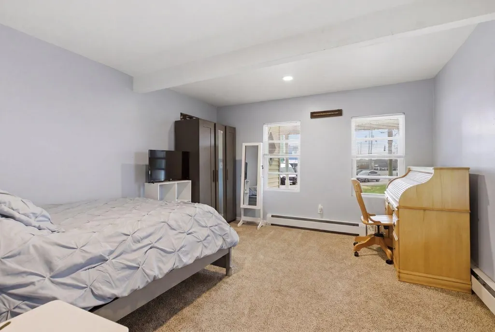
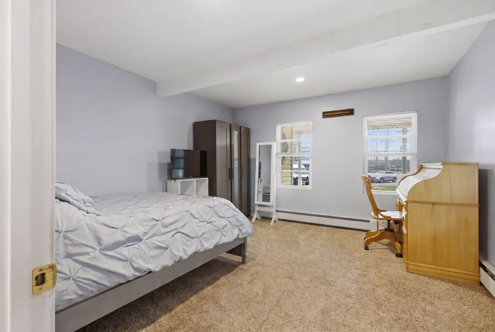
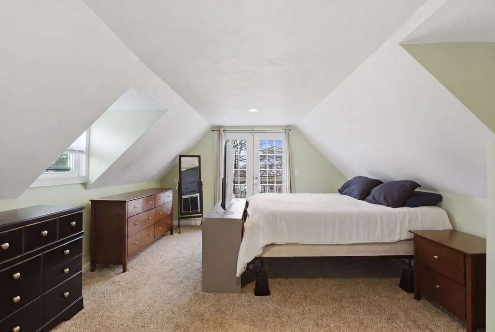
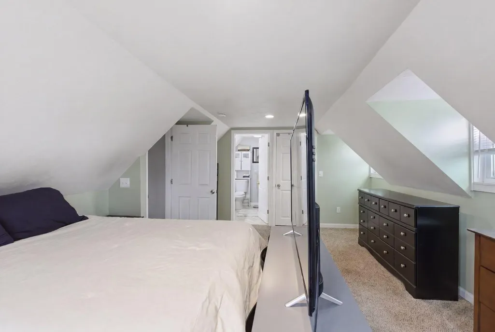
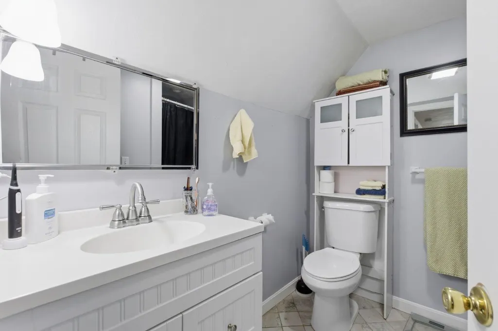
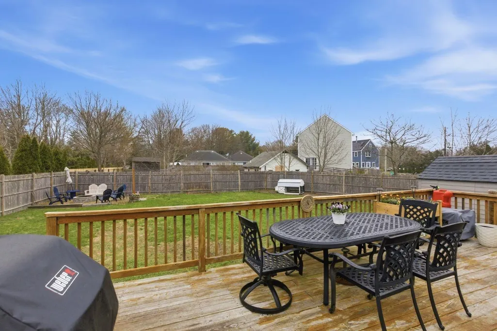
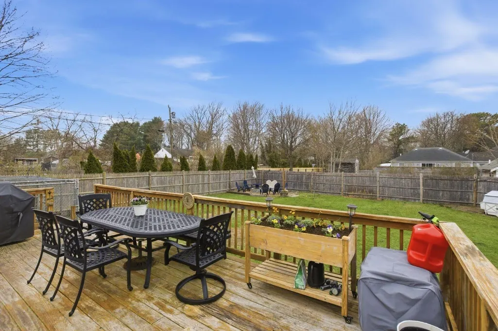
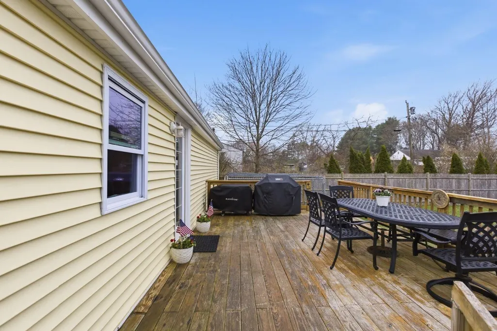
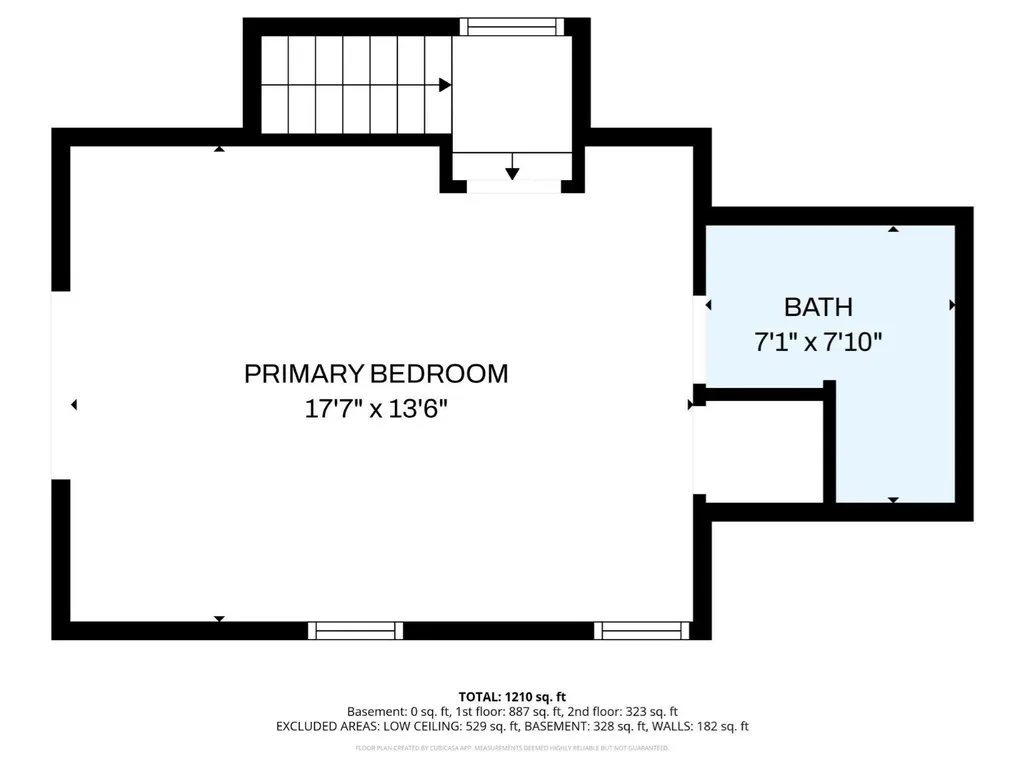
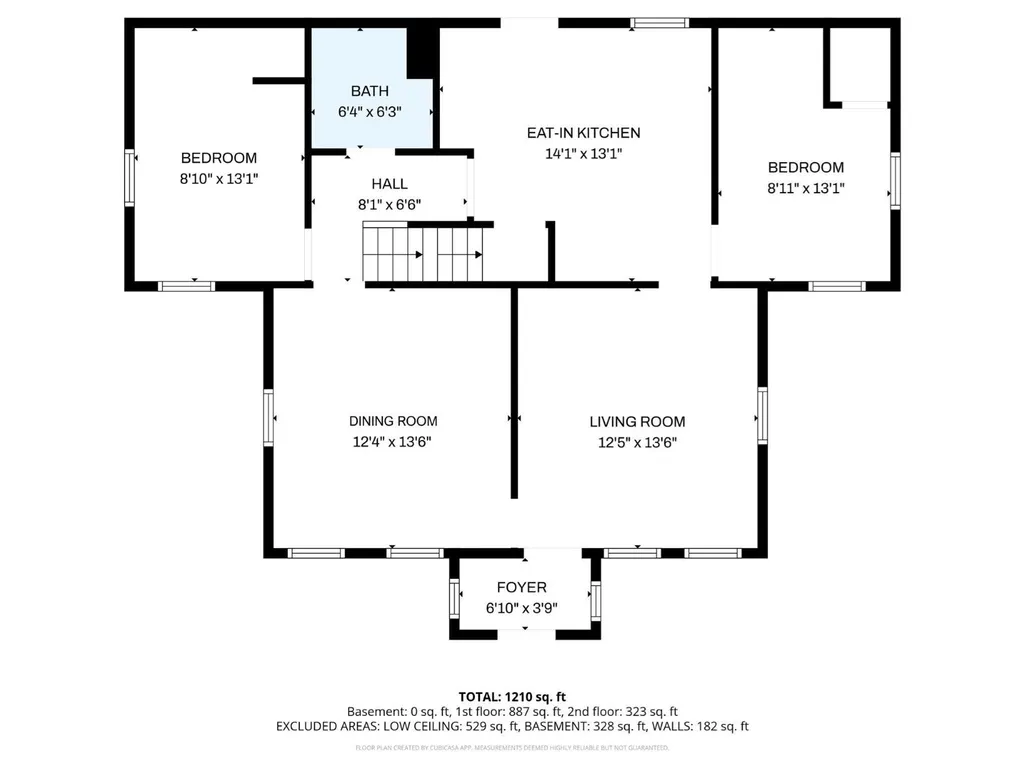
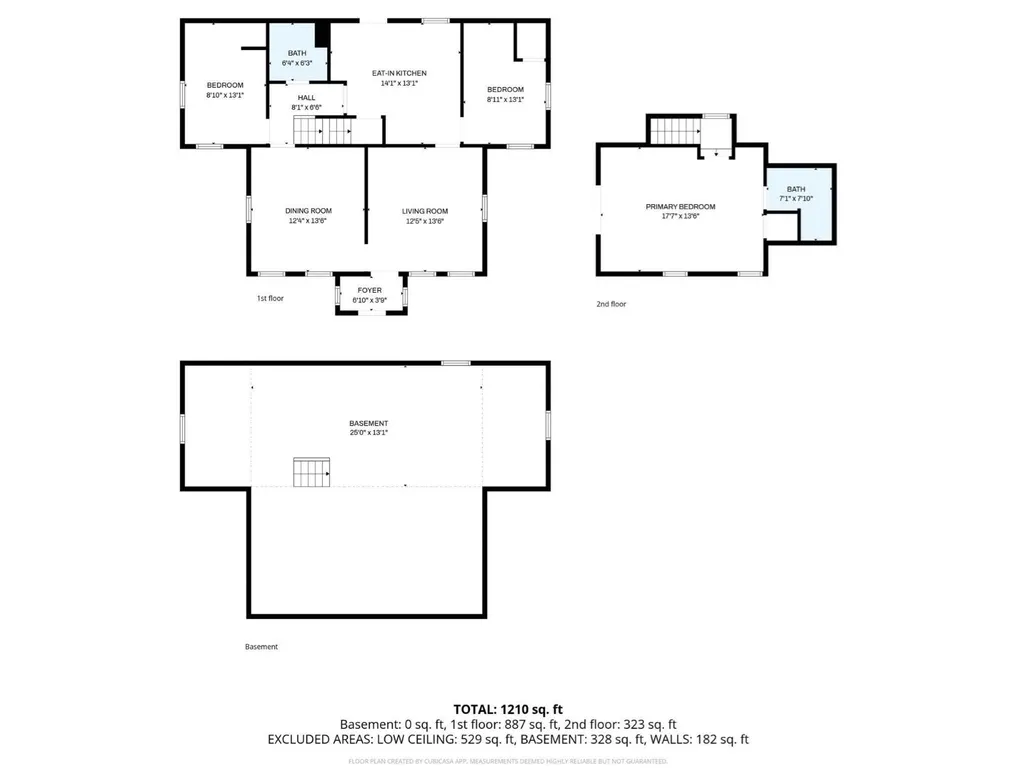
Welcome to this charming home in Bourne, offering space, comfort, and the lifestyle many buyers are looking for. This 3-bedroom, 2-bath property is set on a .28-acre lot, creating a great balance of indoor living and outdoor enjoyment. The first floor features a dining room, living room, two bedrooms, and a full bath. Upstairs, you'll find a private and spacious primary suite complete with its own bathroom and walkout balcony. Outside, there is plenty of room to entertain, garden, or simply relax and enjoy the outdoors. Conveniently located near beaches, local restaurants, and with easy access on and off Cape, this home is well suited for year-round living or an investment opportunity.
| Price History | |
|---|---|
| 4/22/2026 | Listed $490,000 |
General Features
| Sewer | Public Sewer |
|---|---|
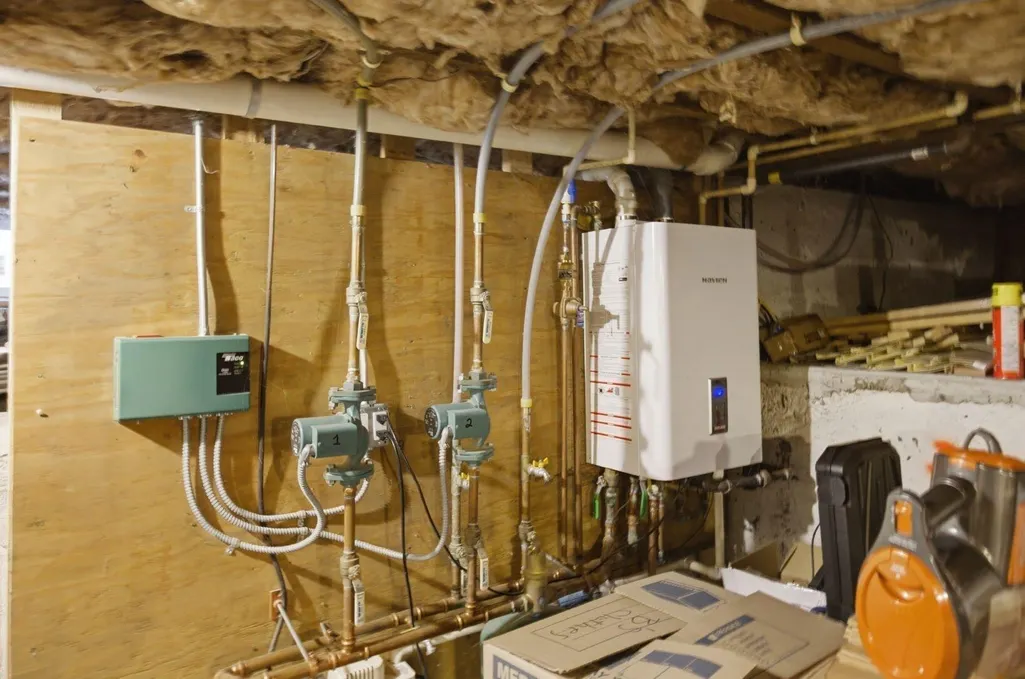
| Heating | Hot Water |
| Cooling | None |
| Roof | Asphalt |
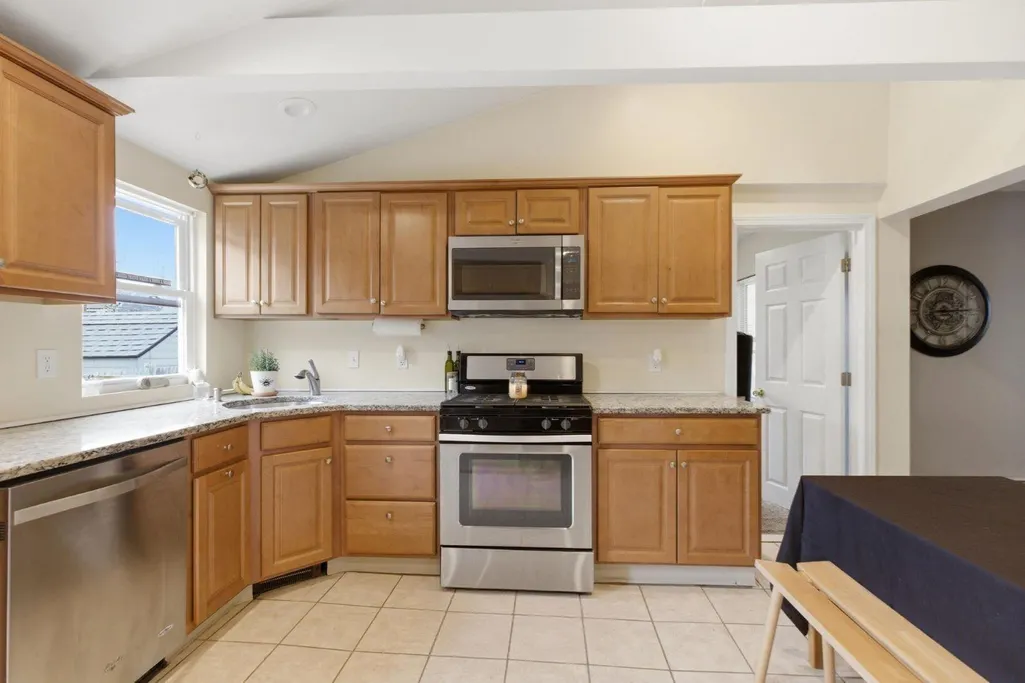
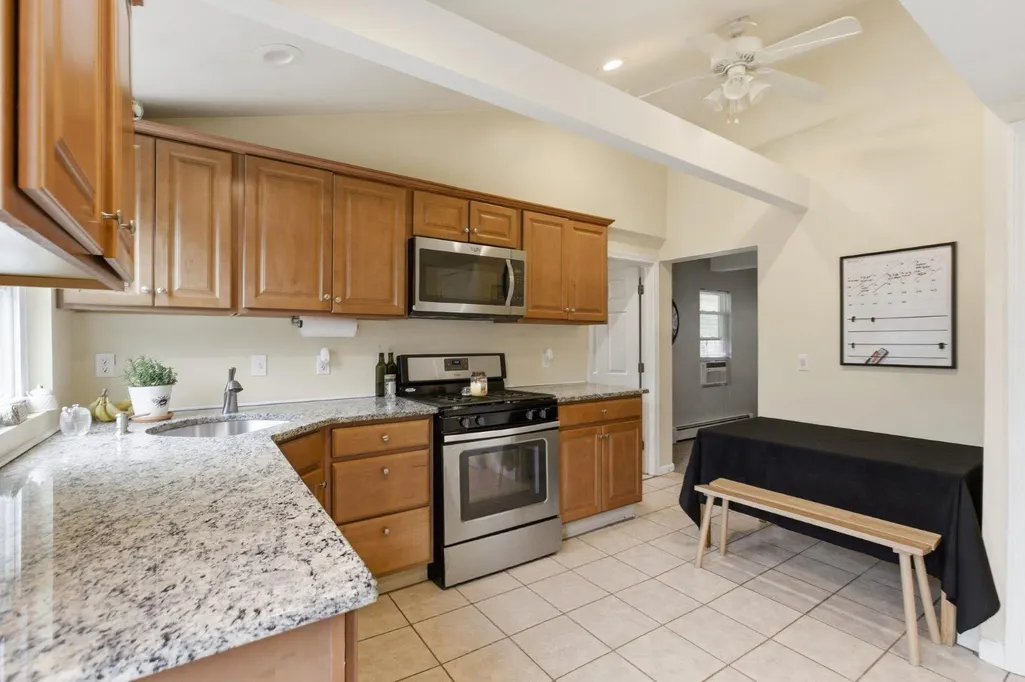
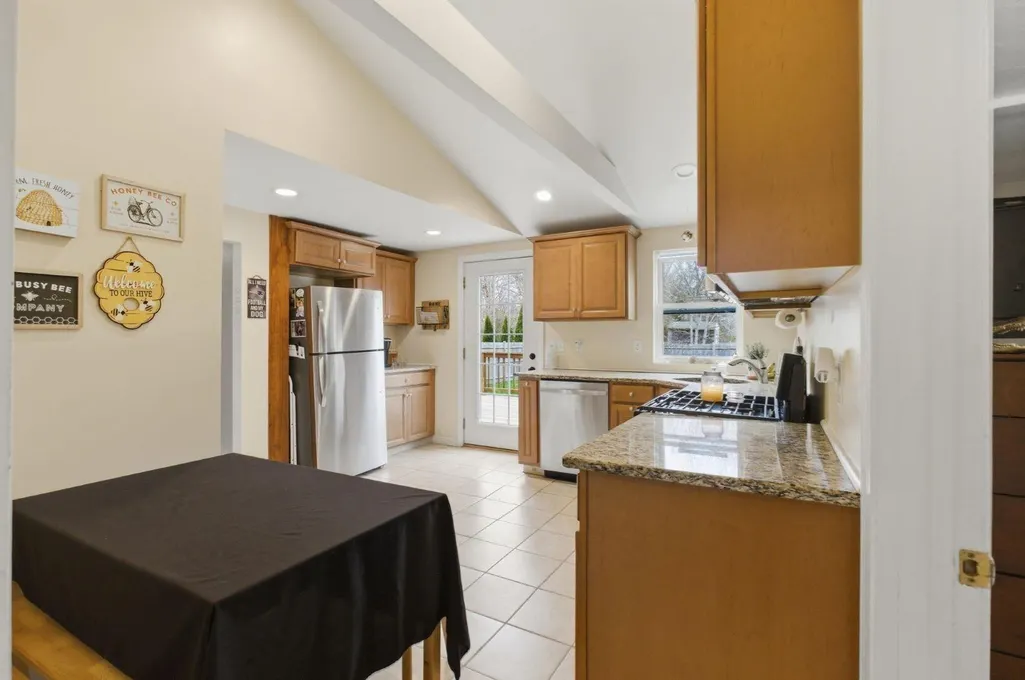
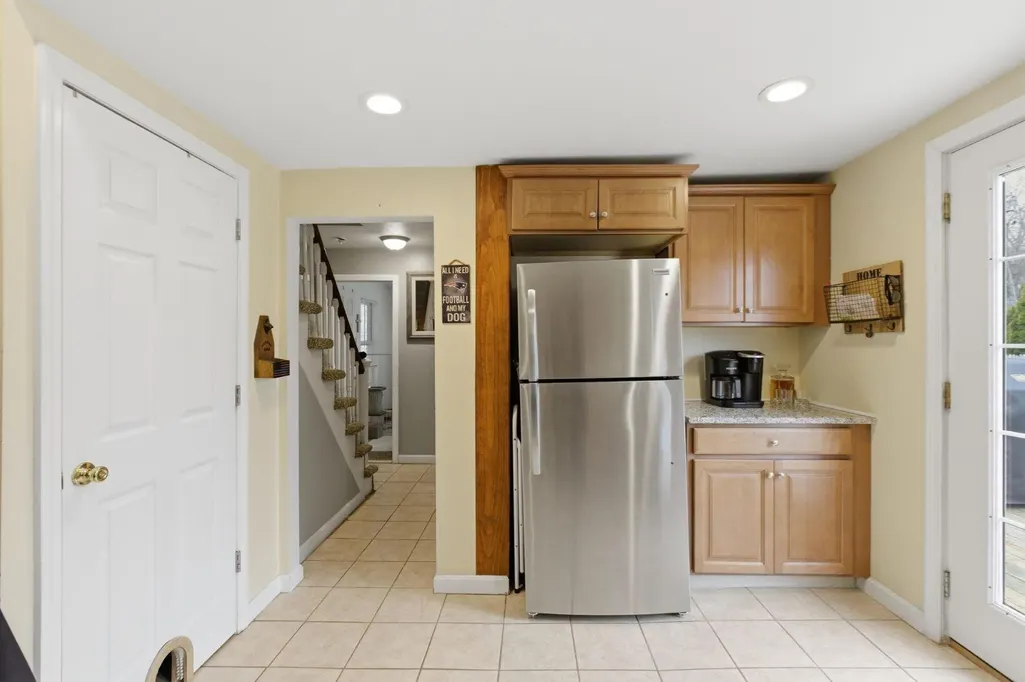
| Appliances | Dishwasher,Washer,Refrigerator,Gas Range,Microwave,Gas Dryer,Gas Water Heater |
| Zoning | R40 |
| Patio/Porch Features | Deck,Porch |
| Architectural Style | Cape Cod |
| Year Built | 1900 |
| Stories Count | 2 |
| Township | Bourne |
| Property Subtype | Single Family Residence |
| Tax Year | 2025 |
| County | Barnstable |
| New Construction | false |
| Property Type | Residential |
| HOA | false |
| Garage Y/N | false |
| Total Rooms | 6 |
| Full Baths | 2 |
| Status | Active |
| Directions | Main St. to Harrison Ave. |
| City | Buzzards Bay |
| High School District | Bourne |
| MLS Area | Bournedale |
| Lot Size Units | Acres |
| Lot Size Square Feet | 12284 |
| Carport Y/N | false |
| Property Attached Y/N | false |
| Land Lease Y/N | false |
| Tax Annual Amount | 3724 |
| Showing Instructions | To schedule a showing, call or text (774) 888-8719. Notice required for showings. |
| Home Warranty Y/N | false |
| Property Condition | Approximate |
| Building Area Units | Square Feet |
| Primary Bedroom Level | Second |
| Living Area Units | Square Feet |
| Standard Status | Active |
| Middle/Junior School District | Bourne |
| Elementary School District | Bourne |
Interior Features
| Basement | Interior Entry,Partial |
|---|---|
| Flooring | Hardwood,Carpet,Tile |
| Kitchen Level | First |
| Air Conditioning Y/N | false |
| Heating Y/N | true |
| Fireplace Y/N | false |
| Total Bedrooms | 3 |
| Living Room Level | First |
| Below Grade Finished Area Unit Type | Square Feet |
| Kitchen Features | Kitchen |
| Total Baths | 2 |
| Primary Bathroom Features | Private Full Bath |
| Living Room Features | Recessed Lighting,Living Room |
| Bedroom 3 Features | Bedroom 3,Closet |
| Bedroom 2 Features | Bedroom 2,Closet |
| Dining Room Features | Dining Room |
| Kitchen Description | Countertop(s): Granite,Flooring: Tile |
| Primary Bedroom Features | Balcony,Recessed Lighting,Closet,Ceiling Fan(s) |
| Dining Room Level | First |
| Second Bedroom Level | First |
Exterior Features
| Fencing | Fenced,Full |
|---|---|
| Lot Features | Bike Path,School,Major Highway,House of Worship,Shopping,In Town Location |
| Lot Size Area | 0.28 |
| Foundation Details | Block |
| Building Area Total | 1106 |
| Lot Size Acres | 0.28 |
| Road Surface Type | Paved |
| Lot Size Source | Tax Bill |
| Waterfront Y/N | false |
| Road Frontage Type | Public |
Amenities
- Foreclosure
- Views
- Short Sale
- New Construction
- Adult 55+
- Lease To Own
- No HOA Fees
- Furnished
- Primary On Main
- Air Conditioning
- Seller Finance
- Green
- Fixer Upper
- Horse
- Golf
- Fireplace
- Deck
- Garage
- Basement
- Pool
Property vs Single Family Average in 02532
Price
Taxes
Year Built
 Massachusetts MLS Property Info Network (MLSPIN) - The property listing data and information set forth herein were provided to MLS Property Information Network, Inc. from third party sources, including sellers, lessors and public records, and were compiled by MLS Property Information Network, Inc. The property listing data and information are for the personal, non commercial use of consumers having a good faith interest in purchasing or leasing listed properties of the type displayed to them and
 The data relating to real estate for sale on this site comes from the Broker Reciprocity (BR) of the Cape Cod & Islands Multiple Listing Service, Inc. Summary or thumbnail real estate listings held by brokerage firms other than Weichert, Realtors® - Donahue Partners are marked with the BR Logo and detailed information about them includes the name of the listing broker. Neither the listing broker nor Weichert, Realtors® - Donahue Partners shall be responsible for any typographical errors, misinformation,
