
Open House Sat, Sep 12th 10:30 AM - 11:30 AM - Price Reduction - Golf Course







Address
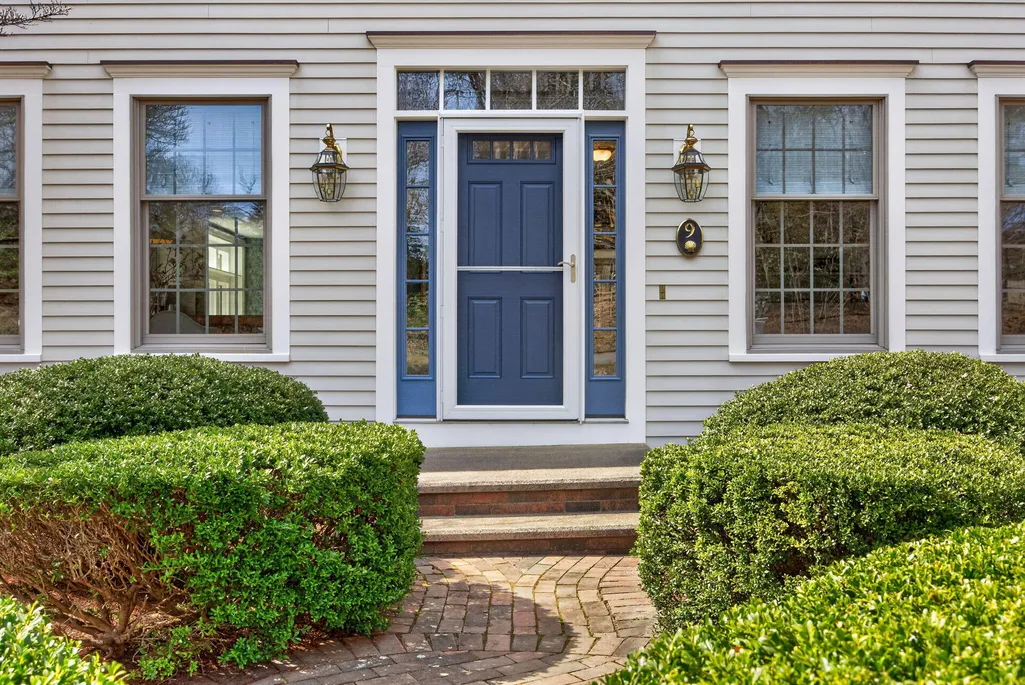
9 Beachway Road, East Sandwich, MA
Price
$ 1,595,000
Property Attributes
- MLS#22601913
- TypeSingle Family
- Listing Status Active
- CountyBarnstable
- CityEast Sandwich
- NeighborhoodSandwich Downs
- Zip02537
- StyleColonial
- Year Built2000
- Taxes$ 14439
- Price$ 1,595,000
- Bedrooms3
- Full Bathrooms3
- Half Bathrooms1
- Sqr Footage2889
- Lot Size0.24 Acres
Data Source:
Cape Cod and Islands MLS (CCIMLS)
Property Description
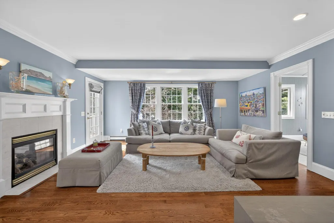
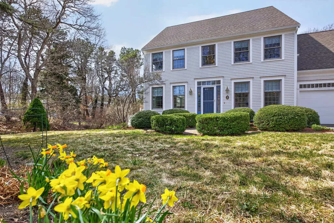
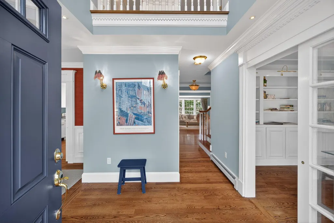
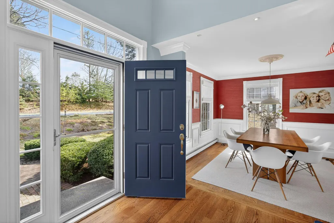
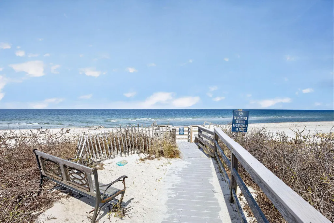
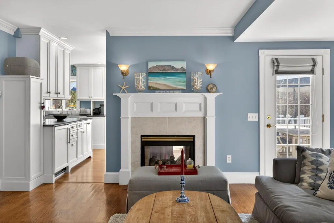
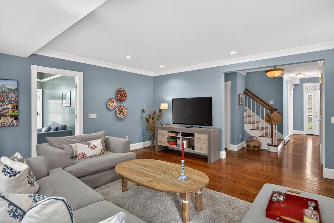
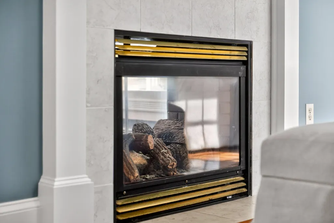
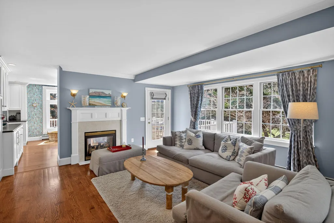
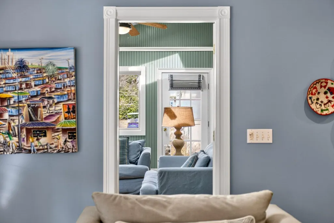
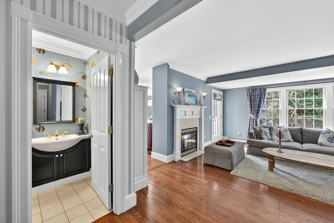
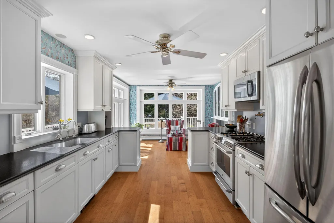
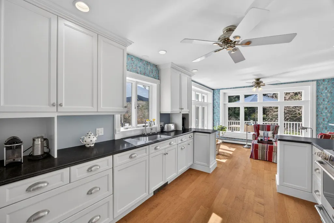
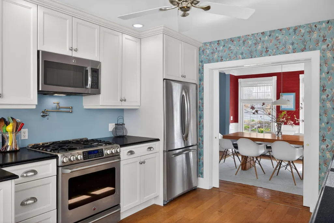
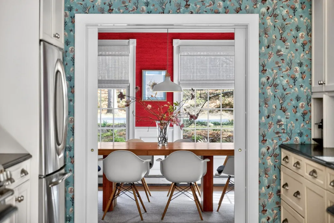
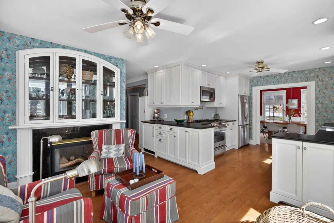
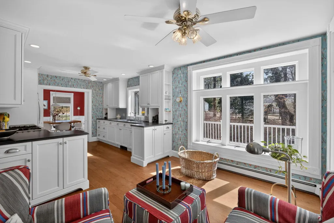
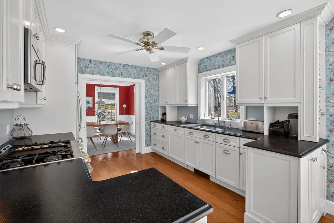
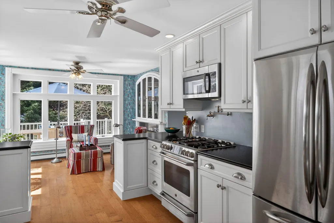
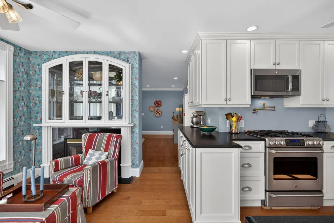
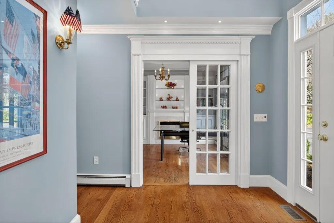
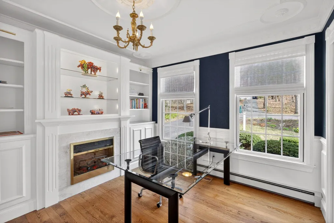
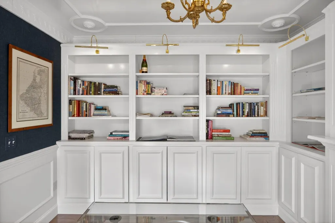
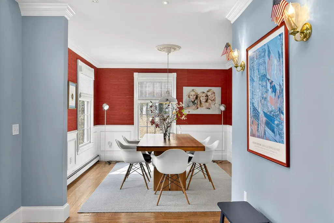
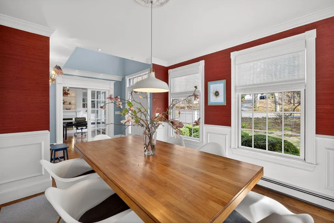
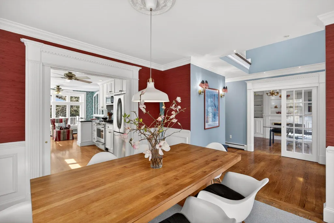
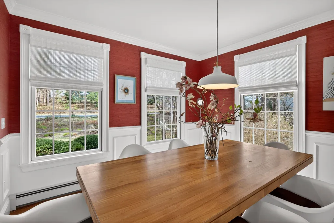
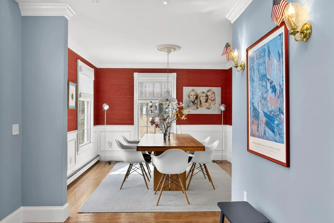
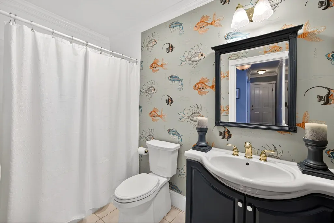
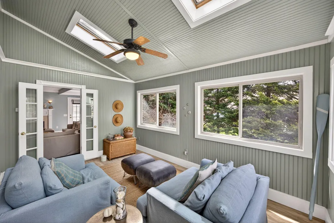
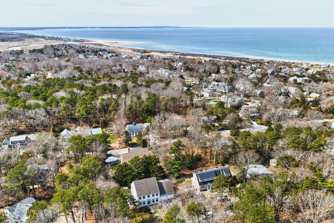
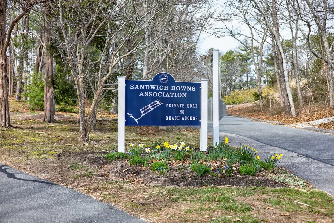
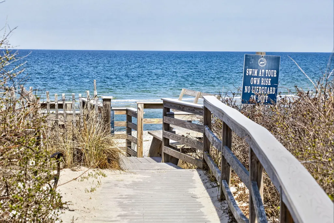
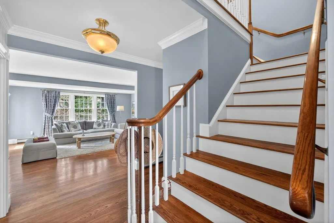
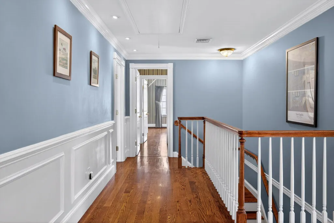
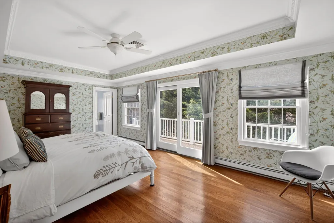
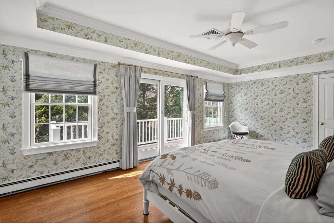
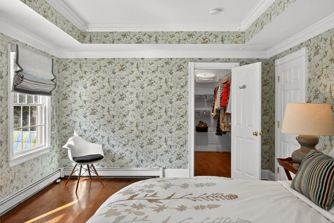
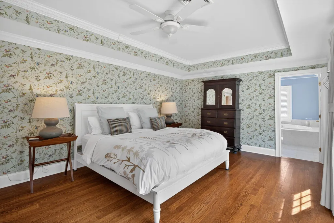
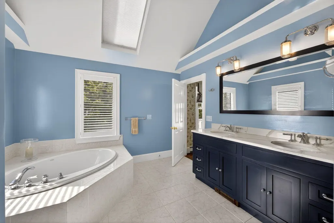
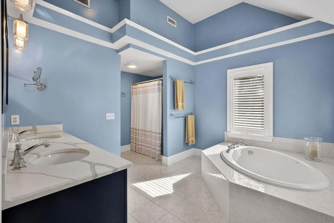
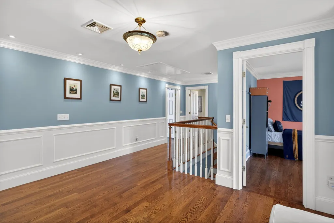
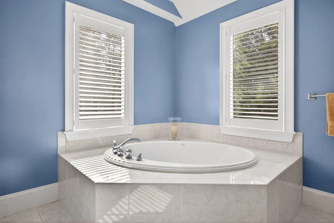
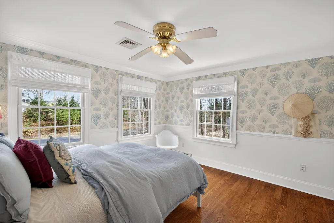
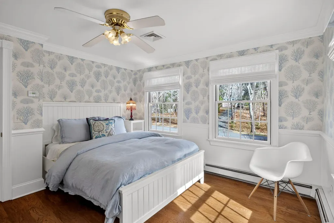
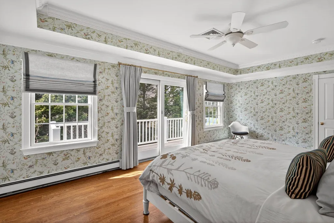
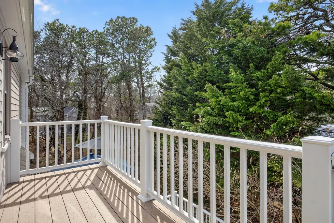
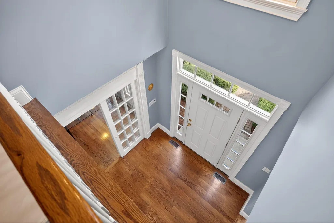
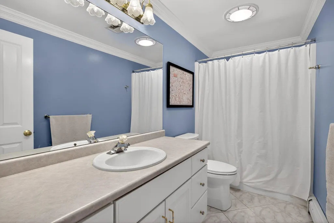
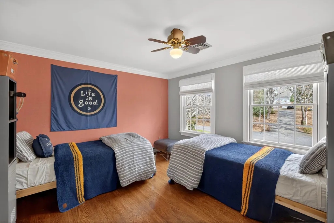
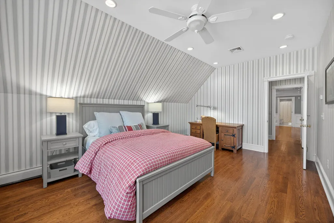
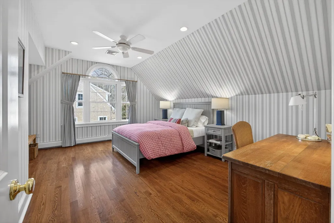
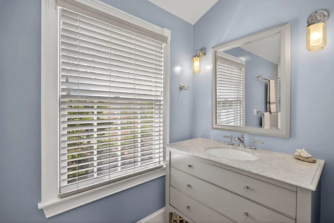
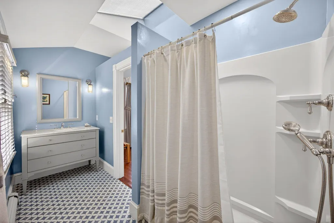
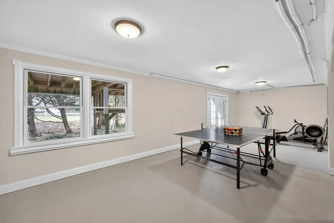
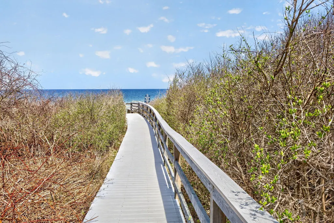
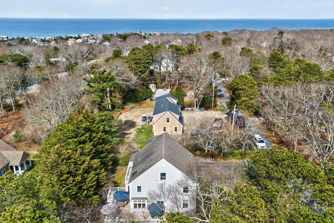
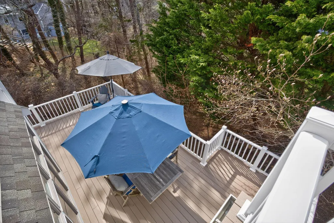
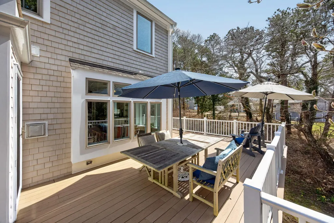
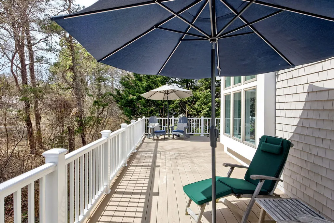
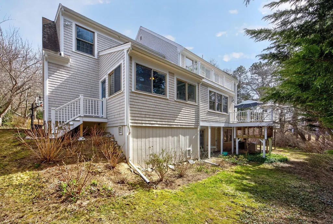
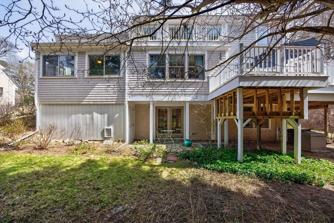
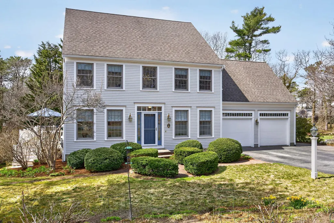
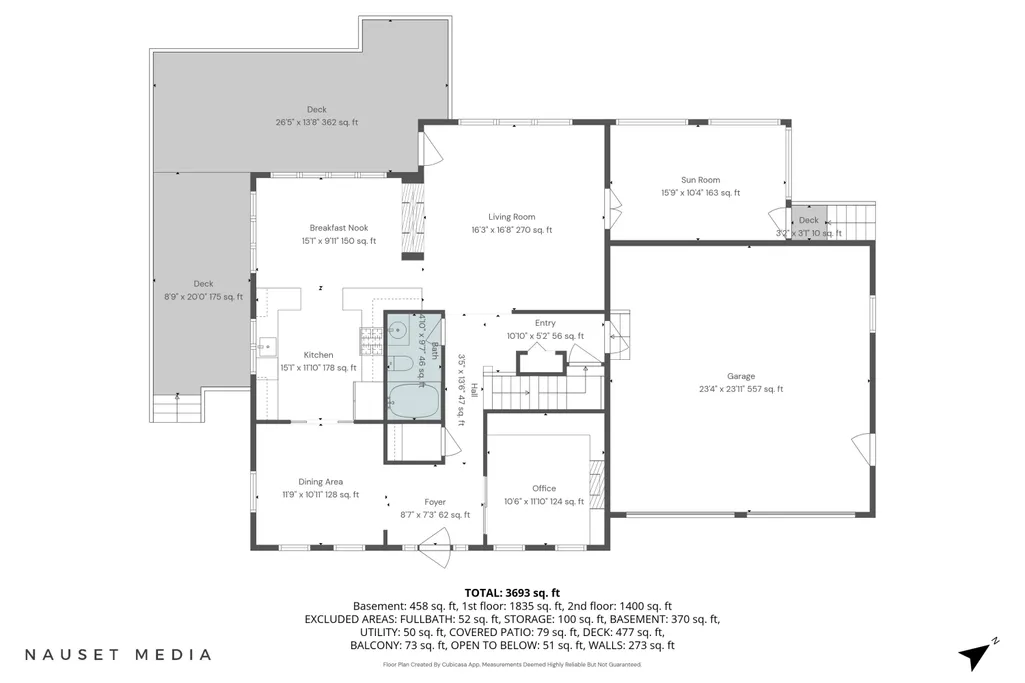
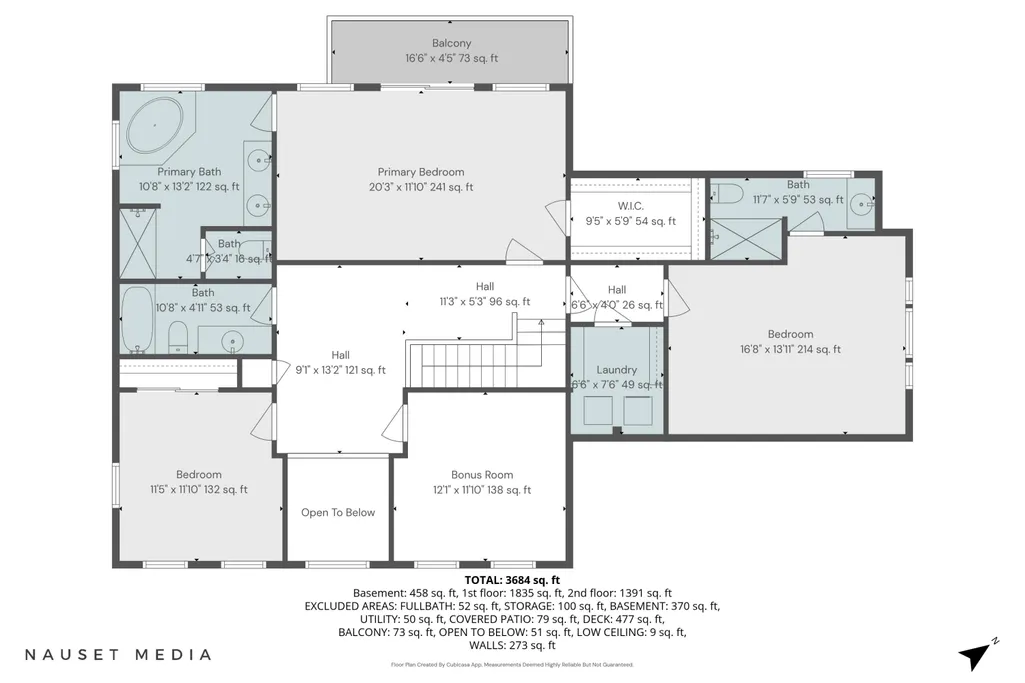
Perfectly positioned north of Route 6A in the coveted Sandwich Downs neighborhood, this exquisite coastal Colonial captures the essence of refined seaside living. Begin your days with a stroll to the private association beach and return to a home that seamlessly blends timeless elegance with relaxed coastal sophistication.Bathed in natural light, the home showcases gleaming hardwood floors and thoughtfully curated, high end finishes throughout. A richly appointed library with custom built ins offers a serene retreat, while the beautifully renovated kitchen is designed to impress featuring stainless steel appliances, granite countertops, and generous space for both preparation and gathering. The sun drenched breakfast nook, anchored by a fireplace, creates an inviting setting.Designed for effortless indoor outdoor living, the three-season porch extends your entertaining space, while expansive decks overlook lush, manicured grounds, offering privacy and a tranquil backdrop for summer evenings under the coastal sky. Upstairs, the primary suite is a true sanctuary, complete with a private deck, spacious walk in closet, and a spa inspired bath featuring a double vanity, walk-in shower, and soaking tub. A newly finished ensuite bedroom provides luxurious accommodations for guests, complemented by an additional bedroom, a bonus room, a full bath, and the convenience of a second floor laundry room. The walk out lower level presents exciting potential for customization whether a media room or fitness space. Recent enhancements, including new siding, a new deck, and a whole house generator, ensure both style and peace of mind. Offered fully furnished, this exceptional residence invites you to step into summer with ease and experience the very best of Cape Cod coastal living.
| Price History | |
|---|---|
| 5/6/2026 | Listed $1,895,000 |
| 6/5/2026 | 9$1,725,000 |
| 8/14/2026 | 8$1,595,000 |
General Features
| Sewer | Septic Tank,Septic Tank |
|---|---|
| Heating | Hot Water |
| Cooling | Central Air |
| Roof | Asphalt |
| Appliances | Electric Water Heater |
| Zoning | R-2 |
| HOA Fee | 350 |
| Garage Spaces | 2 |
| Patio/Porch Features | Deck,Porch |
| Architectural Style | Colonial |
| Construction Materials | Clapboard,Shingle Siding |
| Year Built | 2000 |
| Stories Count | 3 |
| Township | Sandwich |
| Property Subtype | Single Family Residence |
| Tax Year | 2026 |
| Community Features | Deeded Beach Rights |
| Assoc Fee Paid Per | Annually |
| County | Barnstable |
| New Construction | false |
| Property Type | Residential |
| HOA | true |
| Attached Garage | true |
| Subdivision Name | Sandwich Downs |
| Garage Y/N | true |
| Total Rooms | 8 |
| Full Baths | 3 |
| Status | Active |
| Directions | Route 6A to Wing Boulevard to Beachway to #9 |
| City | East Sandwich |
| High School District | Sandwich |
| Lot Size Units | Acres |
| Lot Size Square Feet | 10454 |
| Carport Y/N | false |
| Property Attached Y/N | false |
| Land Lease Y/N | false |
| Tax Annual Amount | 14439 |
| Showing Instructions | Showings begin at the Open House |
| Home Warranty Y/N | false |
| Property Condition | Updated/Remodeled,Actual |
| Virtual Tour | https://player.vimeo.com/video/1183097496 |
| Building Area Units | Square Feet |
| Primary Bedroom Level | Second |
| Living Area Units | Square Feet |
| Standard Status | Active |
| Middle/Junior School District | Sandwich |
| Elementary School District | Sandwich |
| Tax Assessed Value | 1362500 |
| Virtual Tour | https://player.vimeo.com/video/1183097496 |
Interior Features
| Flooring | Wood,Tile |
|---|---|
| Total Fireplaces | 2 |
| Kitchen Level | First |
| Air Conditioning Y/N | true |
| Heating Y/N | true |
| Fireplace Y/N | true |
| Half Baths | 1 |
| Laundry Features | Second Floor |
| Total Bedrooms | 3 |
| Living Room Level | First |
| Below Grade Finished Area Unit Type | Square Feet |
| Total Baths | 4 |
| Dining Room Level | First |
| Bedroom 3 Level | Second |
| Second Bedroom Level | Second |
Exterior Features
| Lot Features | Near Golf Course,School,Medical Facility,Major Highway,House of Worship,North of 6A |
|---|---|
| Water Source | Well |
| Total Parking | 4 |
| Lot Size Area | 0.24 |
| Foundation Details | Poured |
| Building Area Total | 2889 |
| Lot Size Acres | 0.24 |
| Road Surface Type | Paved |
| Lot Size Source | Field Card |
| Waterfront Y/N | false |
| Road Responsibility | Assoc Maintained |
Amenities
- Foreclosure
- Views
- Short Sale
- New Construction
- Adult 55+
- Lease To Own
- No HOA Fees
- Furnished
- Primary On Main
- Air Conditioning
- Seller Finance
- Green
- Fixer Upper
- Horse
- Golf
- Fireplace
- Deck
- Garage
- Basement
- Pool
Property vs Single Family Average in 02537
Price
Taxes
Year Built
 Massachusetts MLS Property Info Network (MLSPIN) - The property listing data and information set forth herein were provided to MLS Property Information Network, Inc. from third party sources, including sellers, lessors and public records, and were compiled by MLS Property Information Network, Inc. The property listing data and information are for the personal, non commercial use of consumers having a good faith interest in purchasing or leasing listed properties of the type displayed to them and
 The data relating to real estate for sale on this site comes from the Broker Reciprocity (BR) of the Cape Cod & Islands Multiple Listing Service, Inc. Summary or thumbnail real estate listings held by brokerage firms other than Weichert, Realtors® - Donahue Partners are marked with the BR Logo and detailed information about them includes the name of the listing broker. Neither the listing broker nor Weichert, Realtors® - Donahue Partners shall be responsible for any typographical errors, misinformation,
