
Primary on Main
Address
13 Driftwood Circle, Mashpee, MA
Price
$ 1,995,000
Property Attributes
- MLS#22603559
- TypeSingle Family
- Listing Status Pending
- CountyBarnstable
- CityMashpee
- AreaNew Seabury
- NeighborhoodLittle Neck Bay
- Zip02649
- StyleContemporary, Shingle
- Year Built1995
- Taxes$ 8677
- Price$ 1,995,000
- Bedrooms4
- Full Bathrooms3
- Half Bathrooms1
- Sqr Footage3464
- Lot Size0.33 Acres
Data Source:
Cape Cod and Islands MLS (CCIMLS)
Property Description
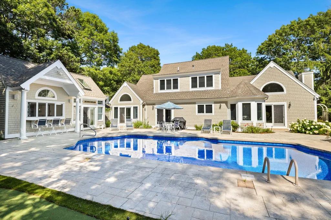
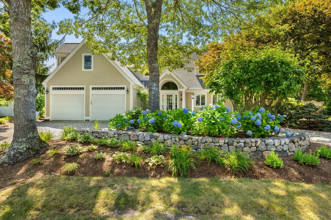
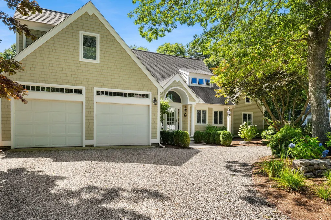
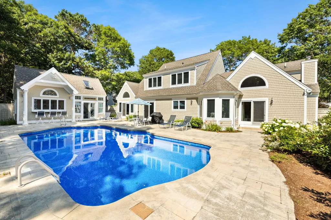
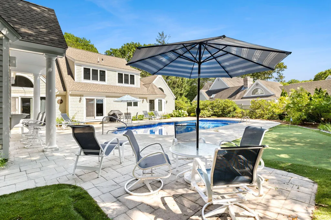
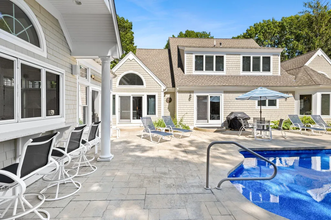
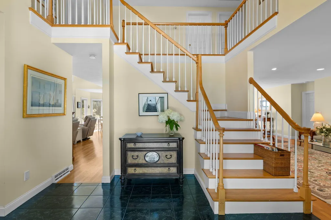
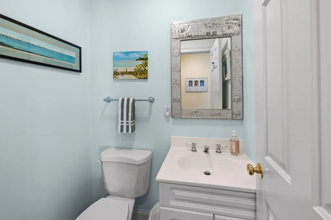
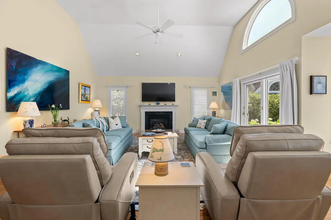
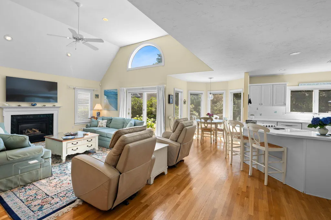
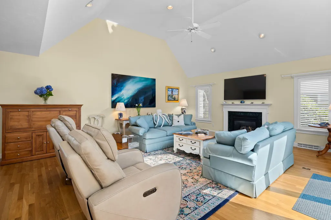
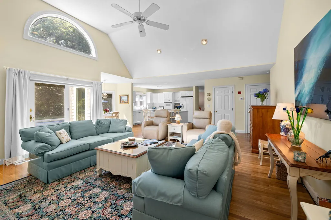
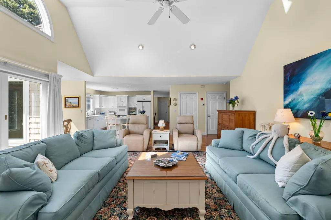
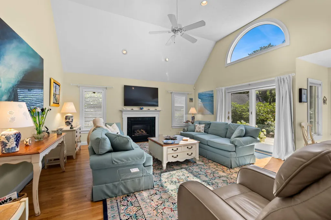
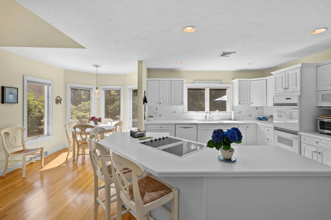
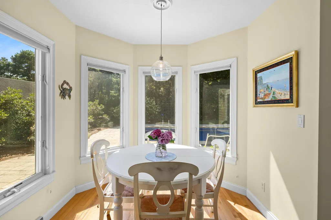
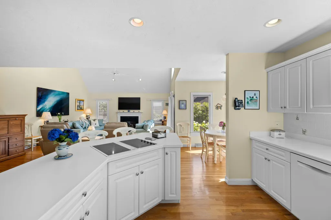
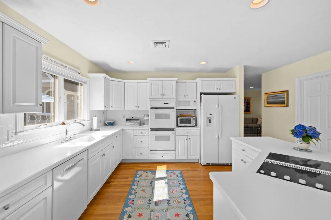
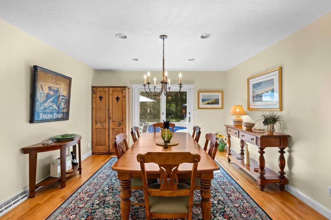
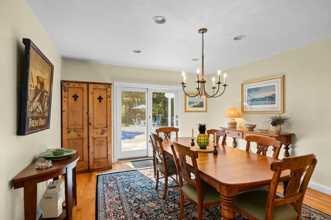
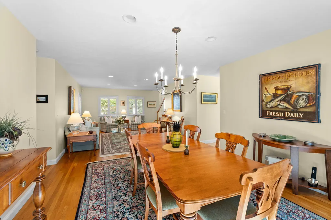
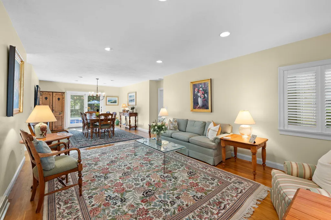
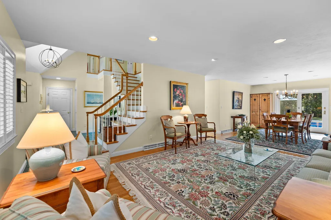
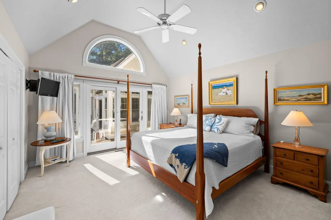
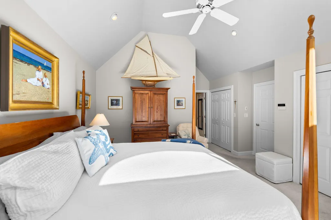
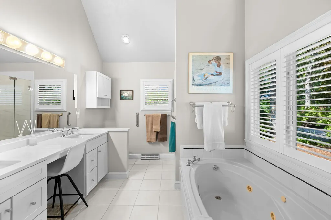
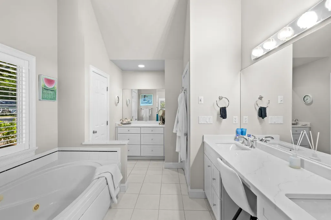
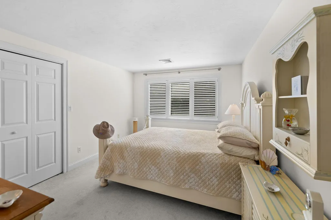
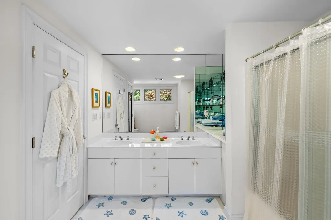
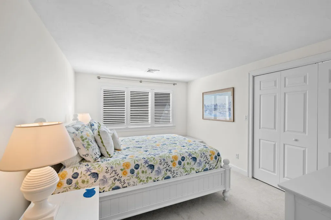
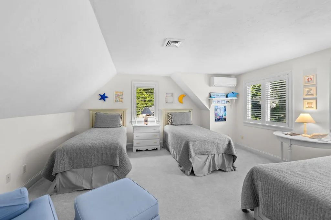
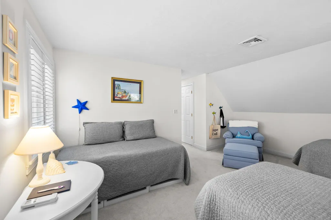
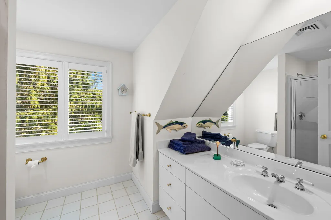
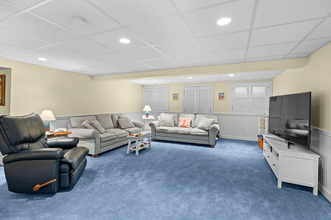
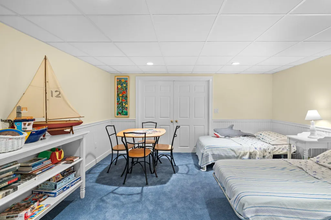
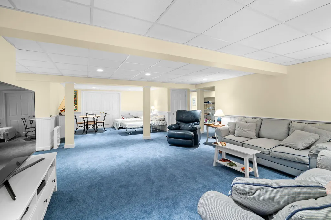
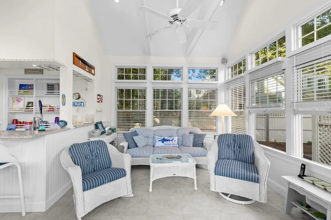
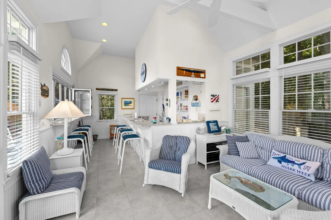
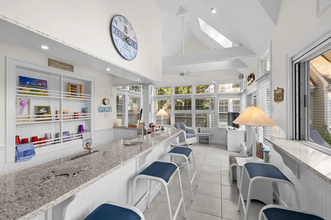
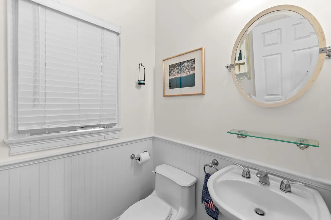
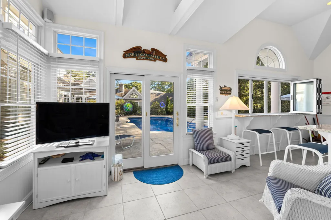
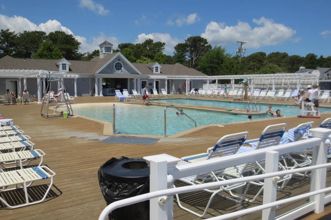
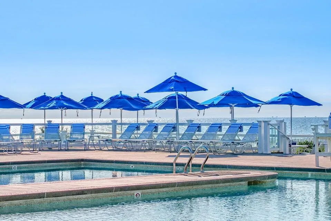
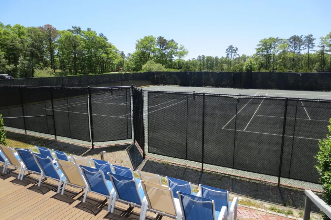
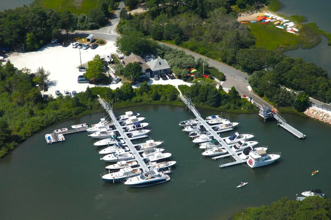
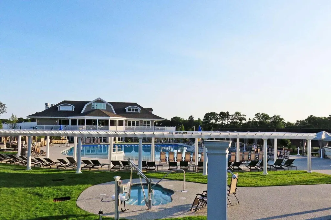
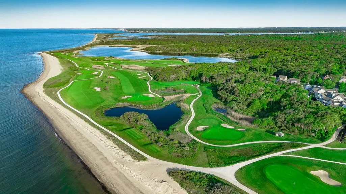
This gorgeous Contemporary Cape offers an exceptional open floor plan with spacious rooms and a spectacular outdoor entertaining area featuring an in-ground pool and separate cabana with barThe first floor features a dramatic great room with a fireplace, cathedral ceilings, and a breakfast nook that opens to the large center island kitchen. The living and dining area offers sliders leading directly to the pool. The first-floor primary suite boasts a cathedral ceiling, a spacious bath with custom built-ins, and ample closet space. Also on the main level are a powder room, a welcoming tiled foyer, and a convenient laundry room.The second floor includes a private guest suite over the garage, two additional guest bedrooms, and a third full bathroom. The finished lower level offers a large family room, providing additional living and recreation space. Outside, enjoy the approximately 20' x 40' vinyl-lined, fenced in-ground swimming pool surrounded by a private backyard that abuts protected conservation land. The detached cabana is an entertainer's dream, complete with an indoor/outdoor bar, powder room, sitting area and outdoor shower.Numerous updates including roof, HVAC,and more. Only .5 Miles to the South Cape Beach. Check out Membership to the private New Seabury Club including golf courses, tennis, Beach/Cabana Club and more. Also only a short drive to Mashpee Commons and the Popponesset Marketplace for shopping, dining and entertainment. This beautiful home is being offered furnished.
| Price History | |
|---|---|
| 7/23/2026 | Listed $1,995,000 |
General Features
| Sewer | Septic Tank,Septic Tank |
|---|---|
| Heating | Other |
| Cooling | Central Air |
| Roof | Asphalt,Shingle,Pitched |
| Appliances | Cooktop,Washer,Wall/Oven Cook Top,Security System,Refrigerator,Electric Range,Microwave,Electric Dryer,Dishwasher,Gas Water Heater |
| Zoning | R3 |
| HOA Fee | 1272 |
| Garage Spaces | 2 |
| Patio/Porch Features | Patio,Other |
| Architectural Style | Contemporary,Shingle |
| Pool Features | Concrete,Vinyl,In Ground |
| Construction Materials | Shingle Siding |
| Year Built | 1995 |
| Stories Count | 2 |
| Township | Mashpee |
| Property Subtype | Single Family Residence |
| Tax Year | 2026 |
| Community Features | Common Area,Road Maintenance,Landscaping,Conservation Area |
| Assoc Fee Paid Per | Annually |
| County | Barnstable |
| New Construction | false |
| Property Type | Residential |
| Association Amenities | Common Area,Road Maintenance |
| HOA | true |
| Attached Garage | true |
| Subdivision Name | Little Neck Bay |
| Garage Y/N | true |
| Other Structures | Pool House |
| Total Rooms | 10 |
| Full Baths | 3 |
| Status | Pending |
| Directions | Mashpee Rotary to Great Neck Rd. S. Follow signs to South Cape Beach.Enter Little Neck Bay Village on right. 1st Left. House on right. |
| City | Mashpee |
| Entry Location | First Floor |
| High School District | Mashpee |
| MLS Area | New Seabury |
| Lot Size Units | Acres |
| Lot Size Square Feet | 14375 |
| Carport Y/N | false |
| Spa Features | Bath |
| Property Attached Y/N | false |
| Land Lease Y/N | false |
| Tax Annual Amount | 8677 |
| Showing Instructions | Owners in residence. Need notice. Showings start July 27th with notice. Set up with listing agent, Thalia Logan(508) 648-3068 |
| Home Warranty Y/N | false |
| Property Condition | Actual |
| Building Area Units | Square Feet |
| Primary Bedroom Level | First |
| Living Area Units | Square Feet |
| Standard Status | Pending |
| Middle/Junior School District | Mashpee |
| Elementary School District | Mashpee |
| Tax Assessed Value | 1302900 |
Interior Features
| Interior Amenities | Recessed Lighting,Pantry,Linen Closet,Interior Balcony,HU Cable TV |
|---|---|
| Basement | Bulkhead Access,Interior Entry,Full,Finished |
| Flooring | Hardwood,Carpet,Tile,Laminate |
| Total Fireplaces | 1 |
| Kitchen Level | First |
| Air Conditioning Y/N | true |
| Heating Y/N | true |
| Fireplace Y/N | true |
| Half Baths | 1 |
| Laundry Features | Laundry Room,Built-Ins,First Floor |
| Total Bedrooms | 4 |
| Entry Level | 1 |
| Living Room Level | First |
| Main Level Bathrooms | 2 |
| Below Grade Finished Area Unit Type | Square Feet |
| Kitchen Features | Kitchen,Breakfast Bar,Breakfast Nook,Cathedral Ceiling(s),Kitchen Island,Recessed Lighting |
| Total Baths | 4 |
| Primary Bathroom Features | Private Full Bath |
| Living Room Features | Recessed Lighting,Cathedral Ceiling(s) |
| Bedroom 3 Features | Bedroom 3,Closet |
| Bedroom 2 Features | Bedroom 2,Closet,HU Cable TV,Private Full Bath,Recessed Lighting |
| Dining Room Features | Recessed Lighting,Dining Room |
| Kitchen Description | Countertop(s): Other,Flooring: Wood |
| Primary Bedroom Features | Recessed Lighting,High Speed Internet,HU Cable TV,Closet,Ceiling Fan(s),Cathedral Ceiling(s),Built-in Features |
| Bedroom 4 Level | Second |
| Bedroom 3 Level | Second |
| Second Bedroom Level | Second |
Exterior Features
| Exterior Amenities | Outdoor Shower |
|---|---|
| Fencing | Fenced,Full |
| Lot Features | Conservation Area,Shopping,Level,Cleared,South of Route 28 |
| Total Parking | 6 |
| Lot Size Area | 0.33 |
| Foundation Details | Poured |
| Spa | true |
| Building Area Total | 3464 |
| Lot Size Acres | 0.33 |
| Road Surface Type | Paved |
| Frontage Length | 98.00 |
| Lot Size Source | Field Card |
| Waterfront Y/N | false |
| Door Features | Sliding Doors,Sliding |
| Road Frontage Type | Easement,Private Road,Dead End Street |
| Road Responsibility | Assoc Maintained |
Amenities
- Foreclosure
- Views
- Short Sale
- New Construction
- Adult 55+
- Lease To Own
- No HOA Fees
- Furnished
- Primary On Main
- Air Conditioning
- Seller Finance
- Green
- Fixer Upper
- Horse
- Golf
- Fireplace
- Deck
- Garage
- Basement
- Pool
Property vs Single Family Average in 02649
Price
Taxes
Year Built
 Massachusetts MLS Property Info Network (MLSPIN) - The property listing data and information set forth herein were provided to MLS Property Information Network, Inc. from third party sources, including sellers, lessors and public records, and were compiled by MLS Property Information Network, Inc. The property listing data and information are for the personal, non commercial use of consumers having a good faith interest in purchasing or leasing listed properties of the type displayed to them and
 The data relating to real estate for sale on this site comes from the Broker Reciprocity (BR) of the Cape Cod & Islands Multiple Listing Service, Inc. Summary or thumbnail real estate listings held by brokerage firms other than Weichert, Realtors® - Donahue Partners are marked with the BR Logo and detailed information about them includes the name of the listing broker. Neither the listing broker nor Weichert, Realtors® - Donahue Partners shall be responsible for any typographical errors, misinformation,
