
New Construction - Golf Course
Address
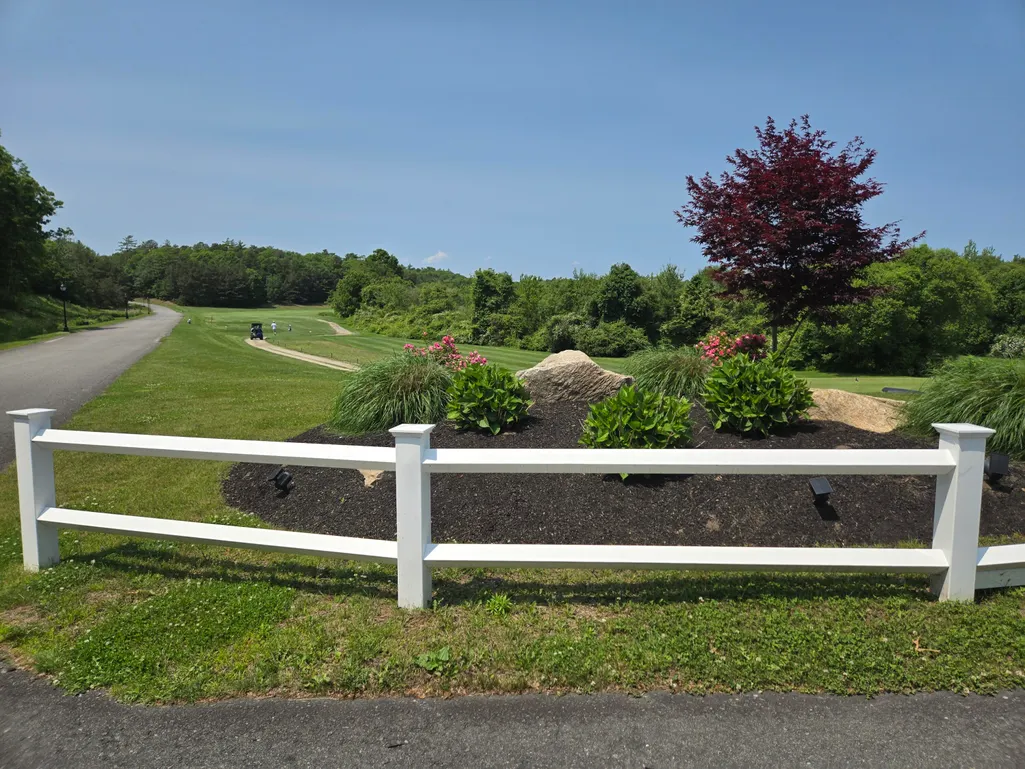
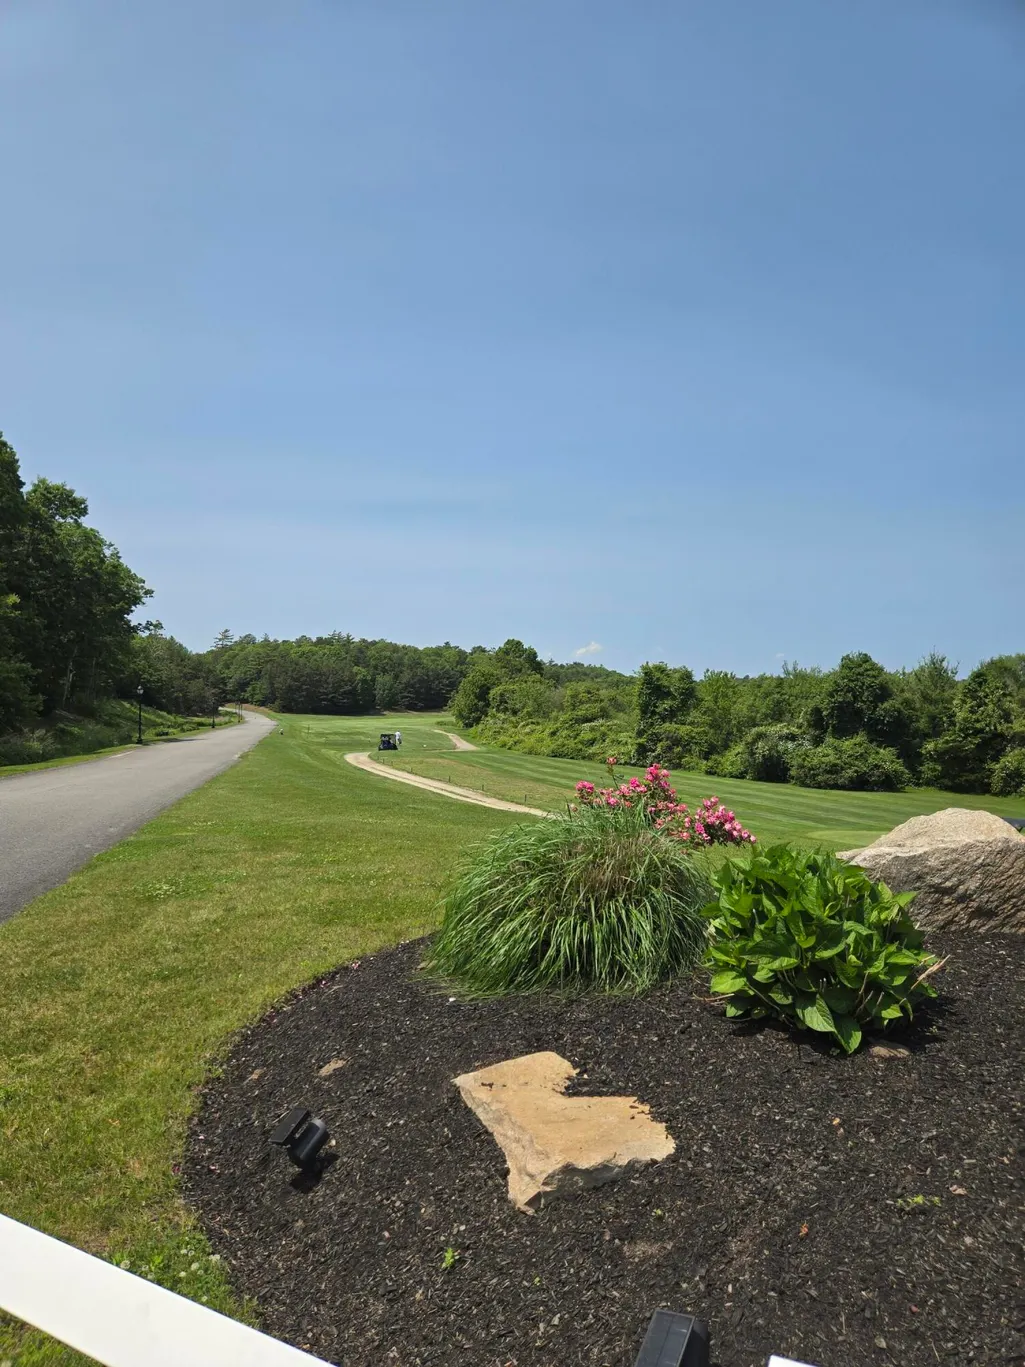
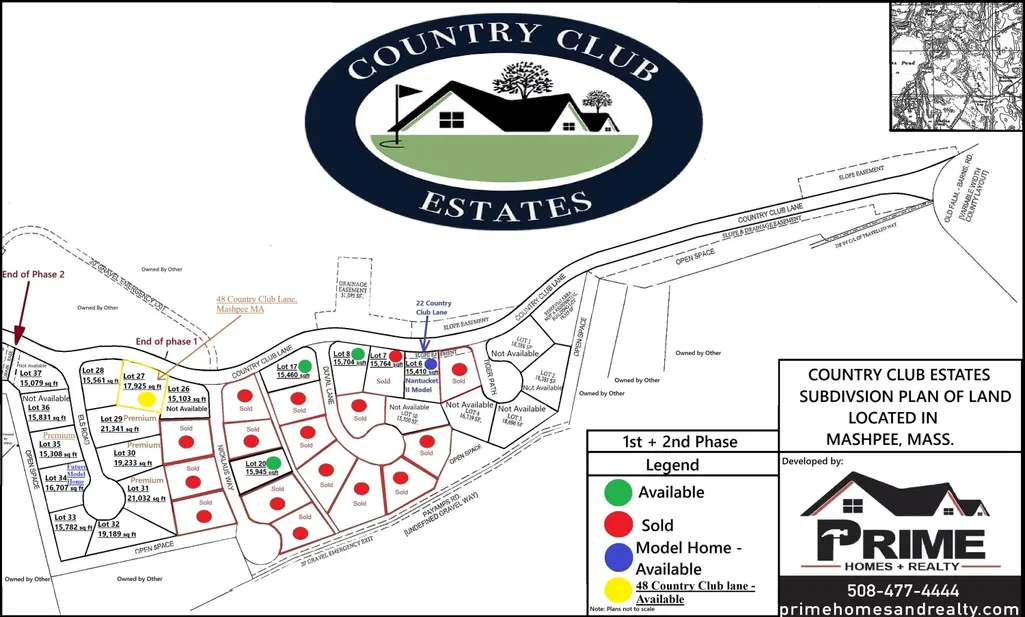
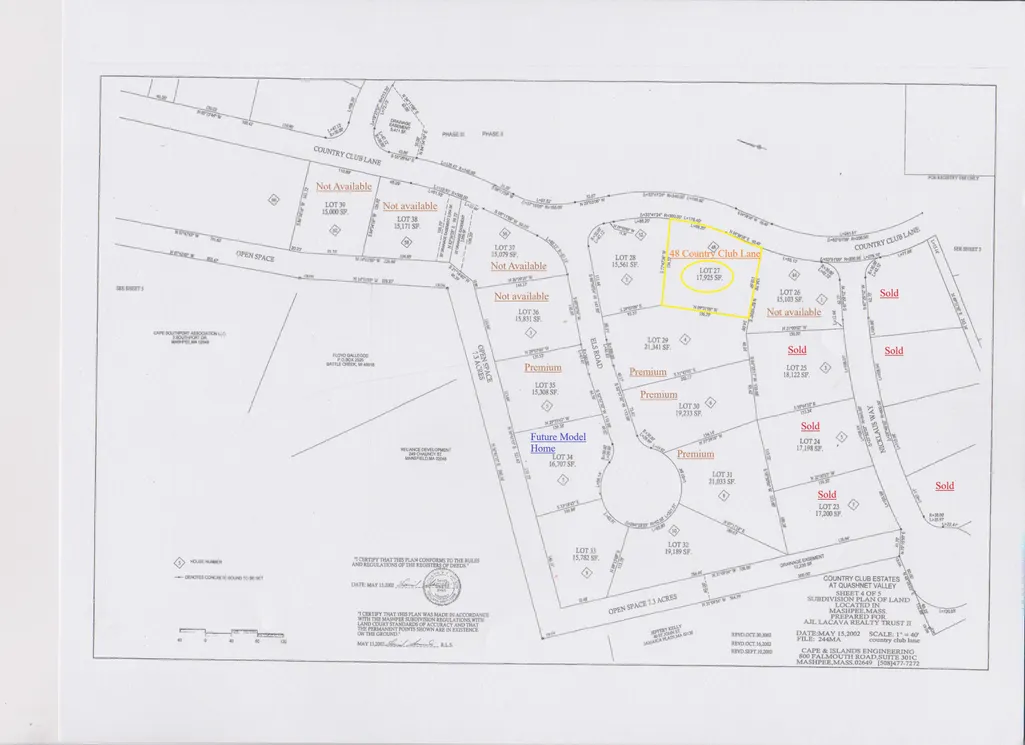
48 Country Club Lane, Mashpee, MA
Price
$ 2,399,900
Property Attributes
- MLS#22604546
- TypeSingle Family
- Listing Status Active
- CountyBarnstable
- CityMashpee
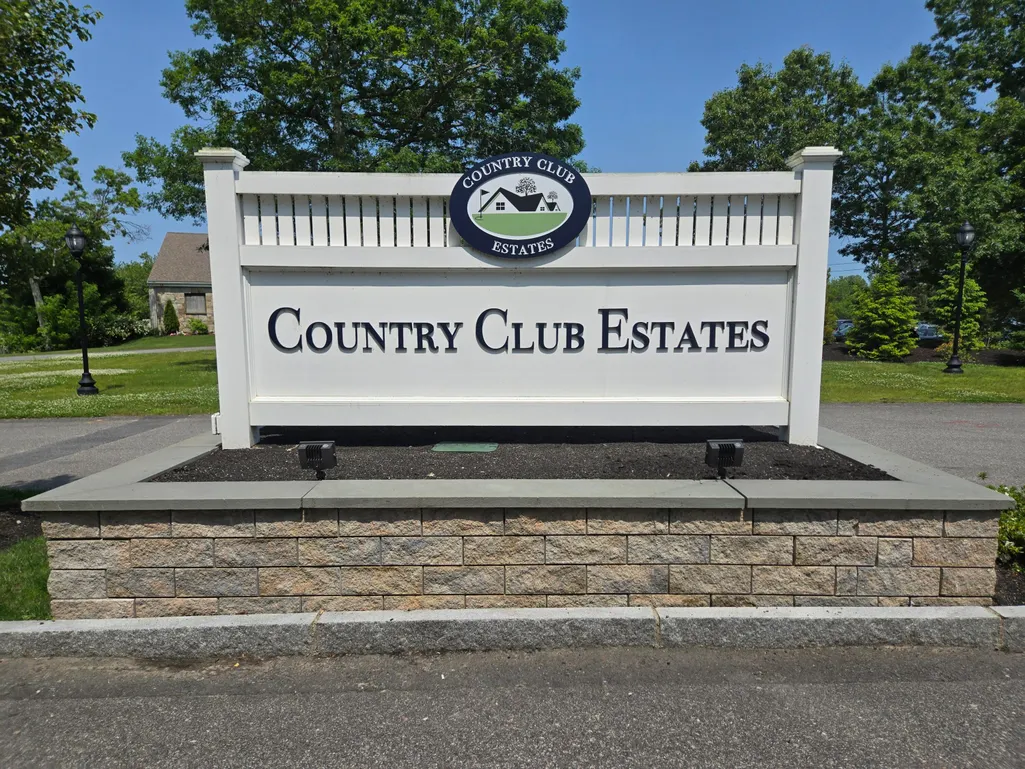
- NeighborhoodCountry Club Estates
- Zip02649
- StyleRanch
- Year Built2026
- Taxes$ 812
- Price$ 2,399,900
- Bedrooms4
- Full Bathrooms3
- Half Bathrooms1
- Sqr Footage4276
- Lot Size0.41 Acres
Data Source:
Cape Cod and Islands MLS (CCIMLS)
Property Description
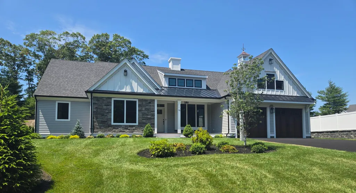
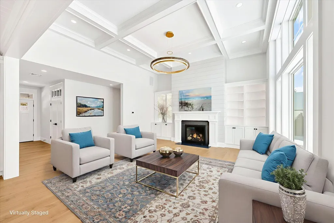
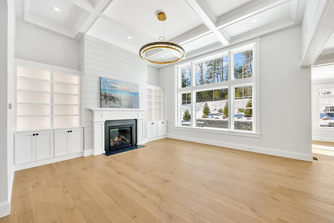
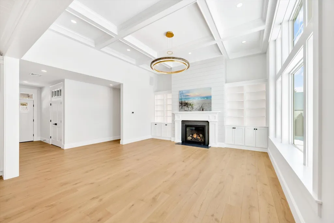
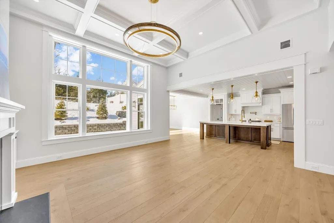
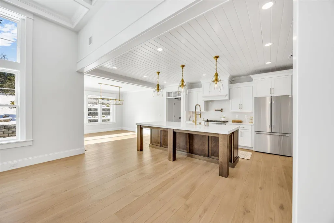
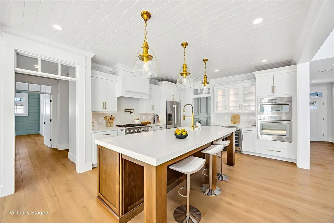
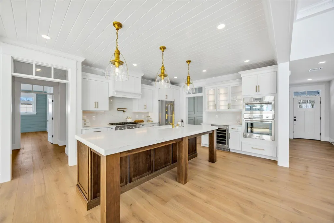
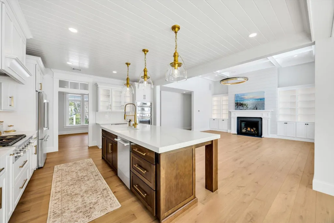
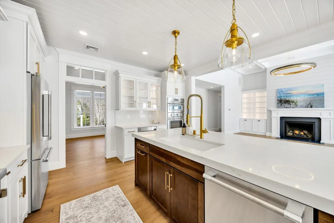
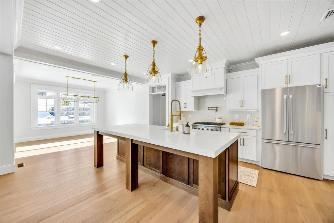
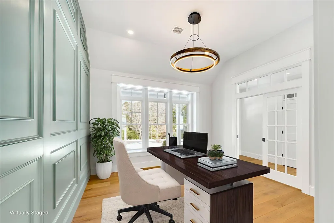
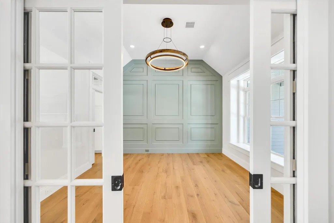
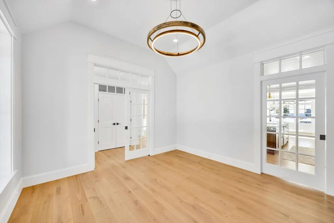
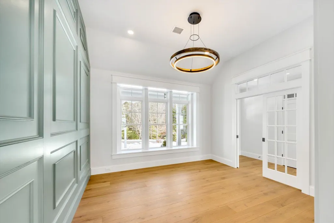
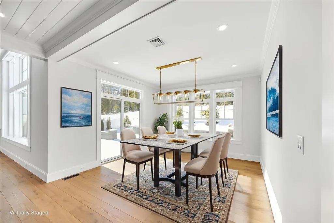
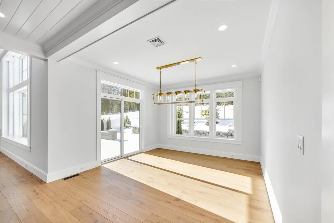
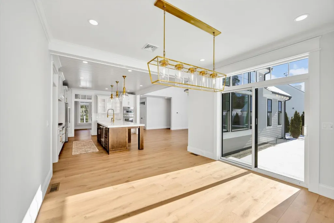
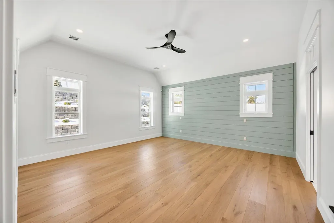
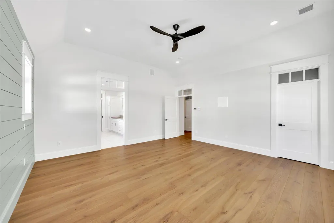
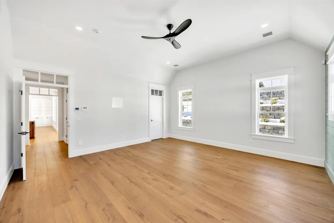
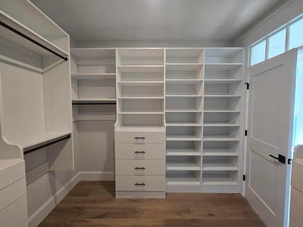
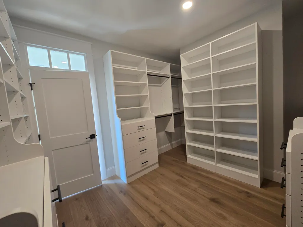
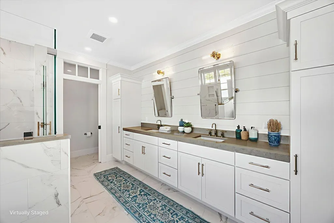
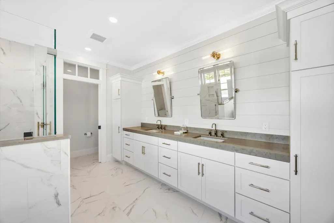
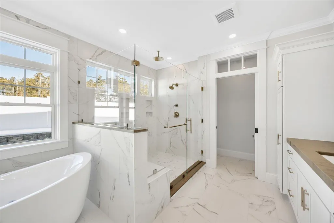
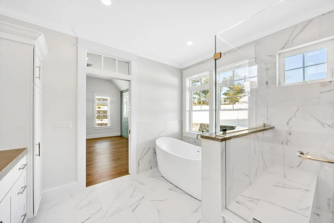
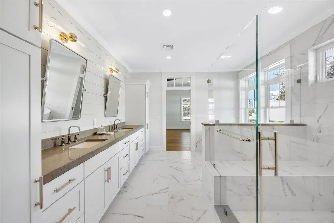
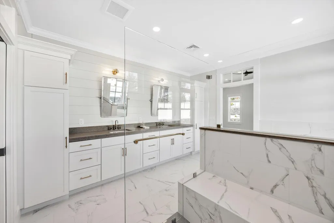
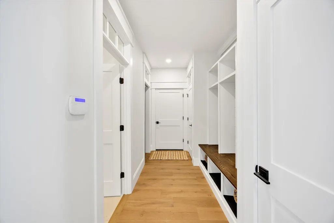
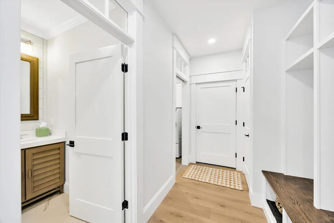
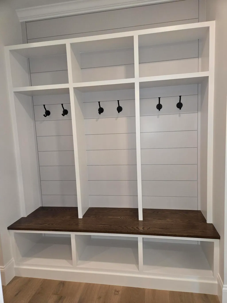
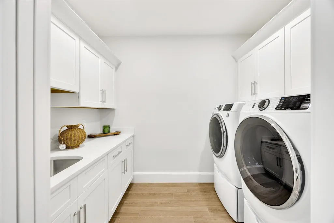
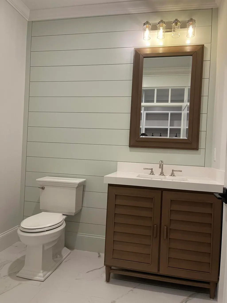
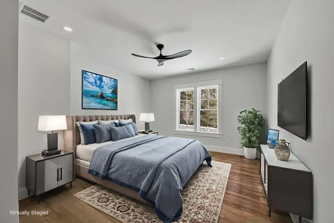
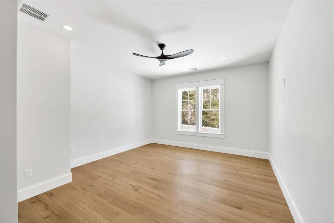
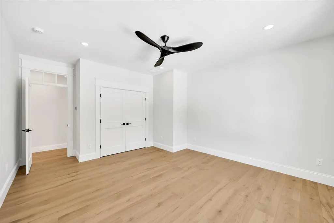
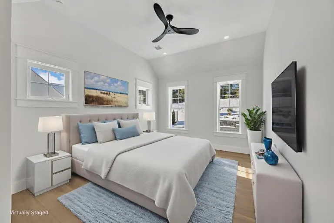
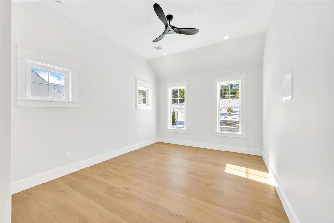
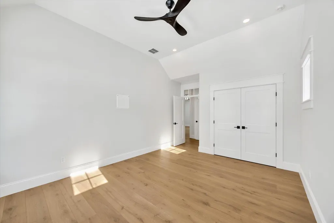
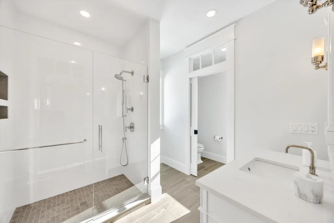
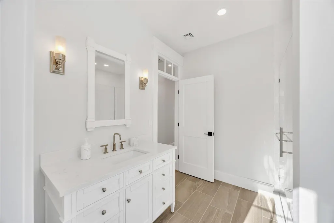
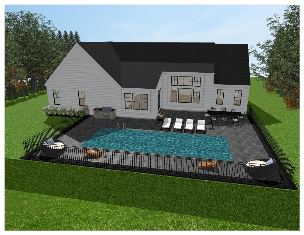
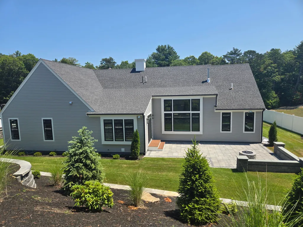
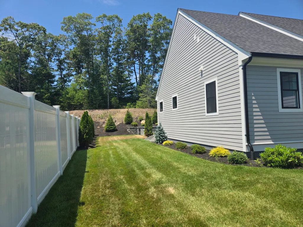
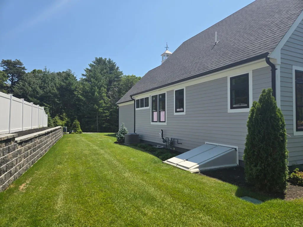
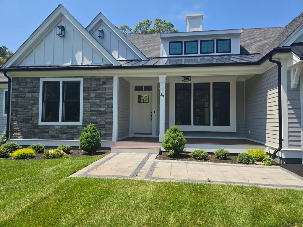
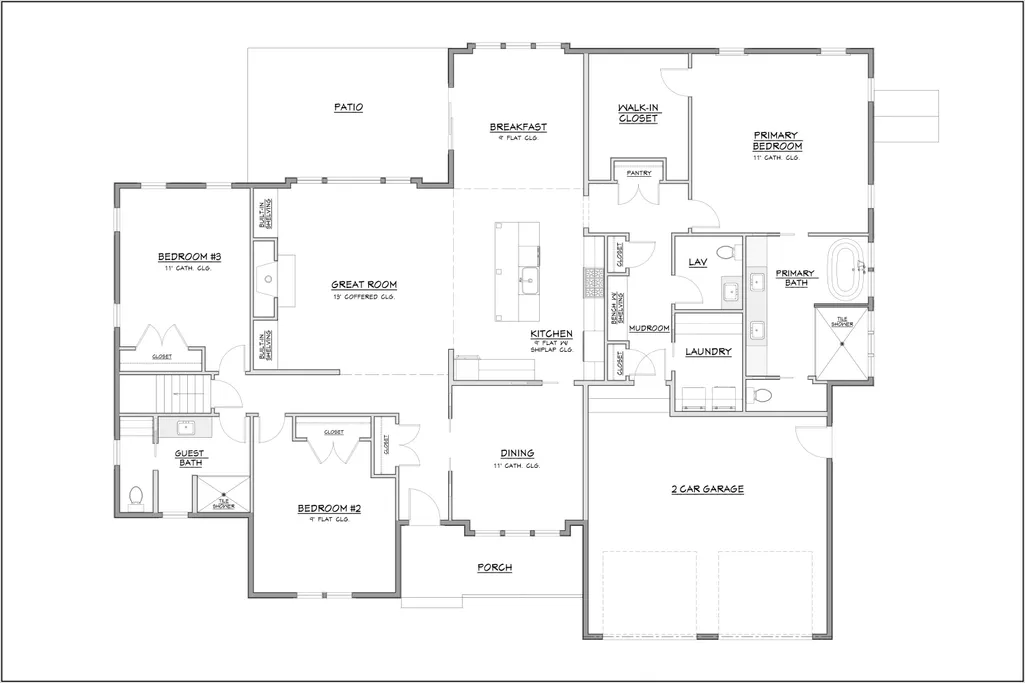
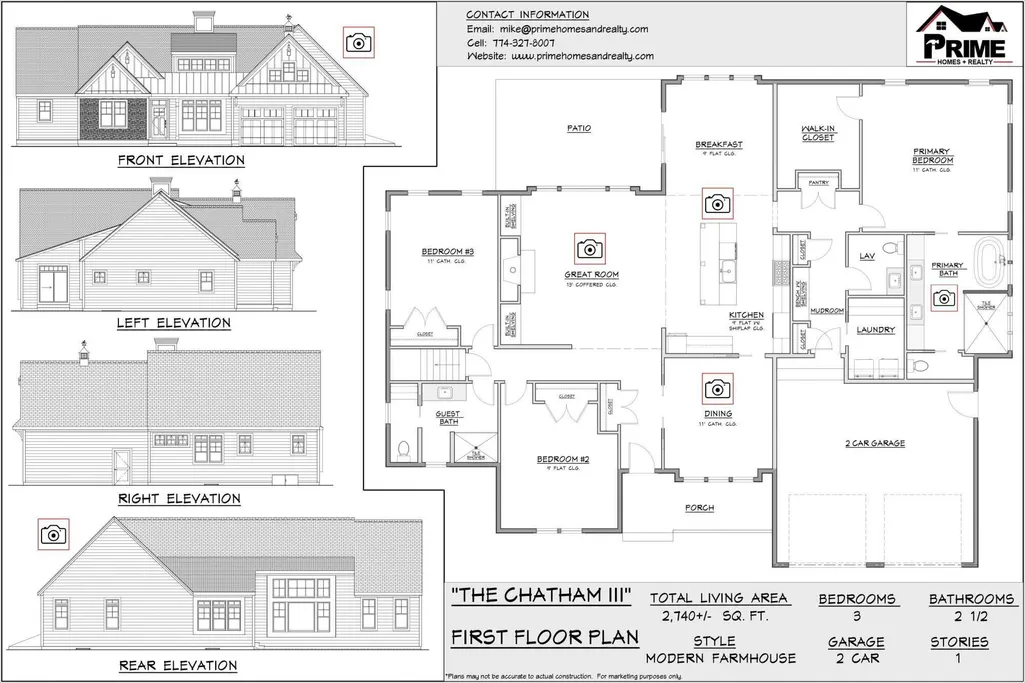
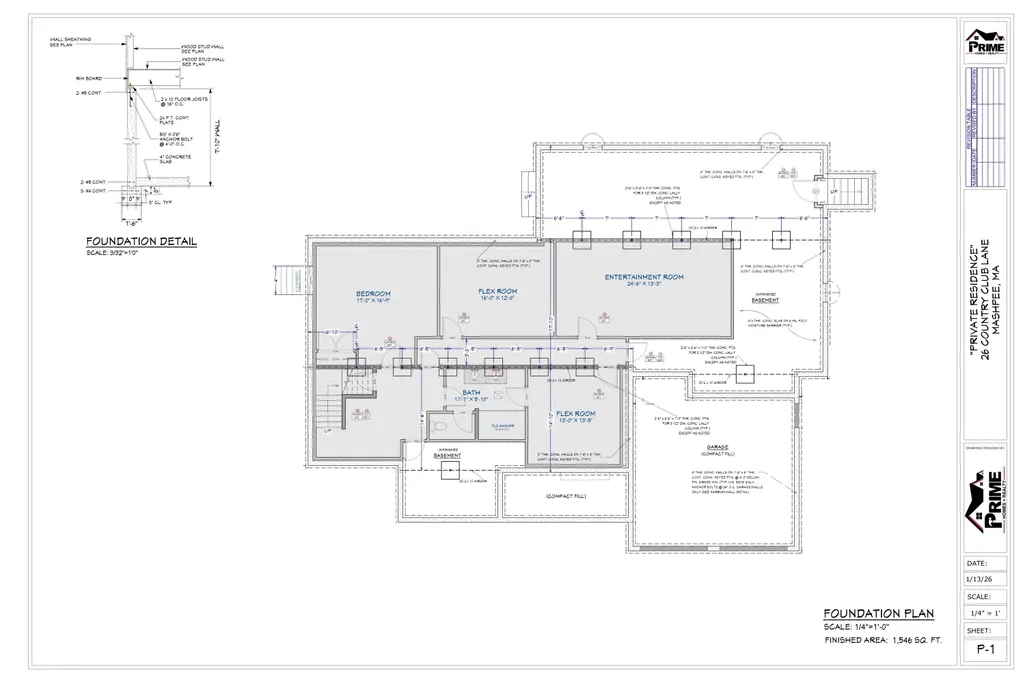
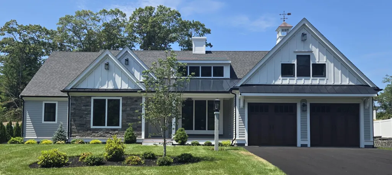
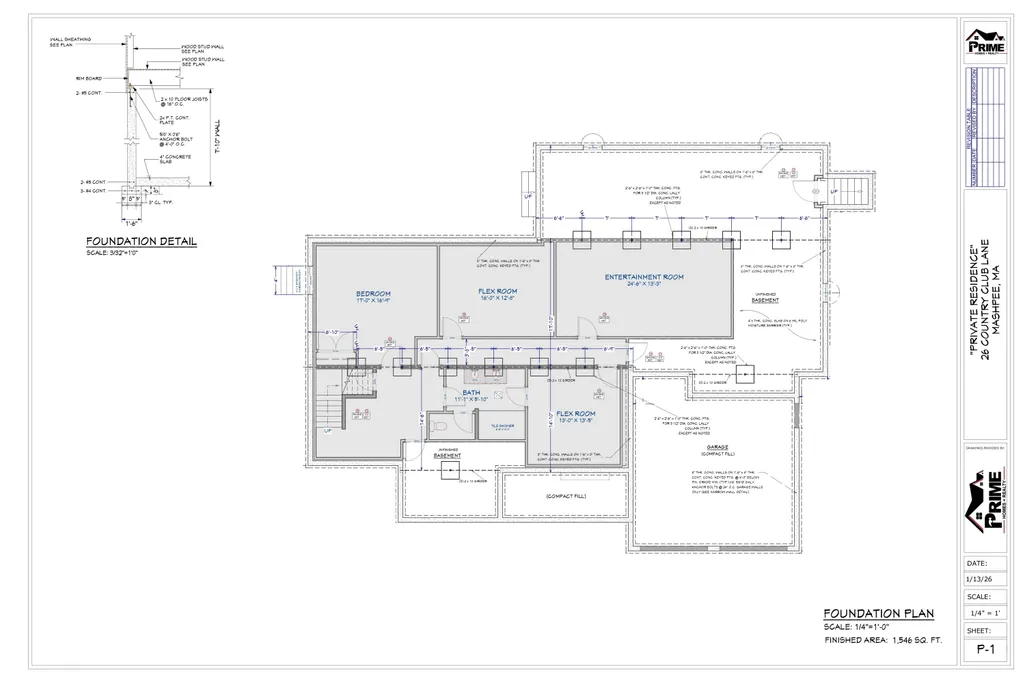
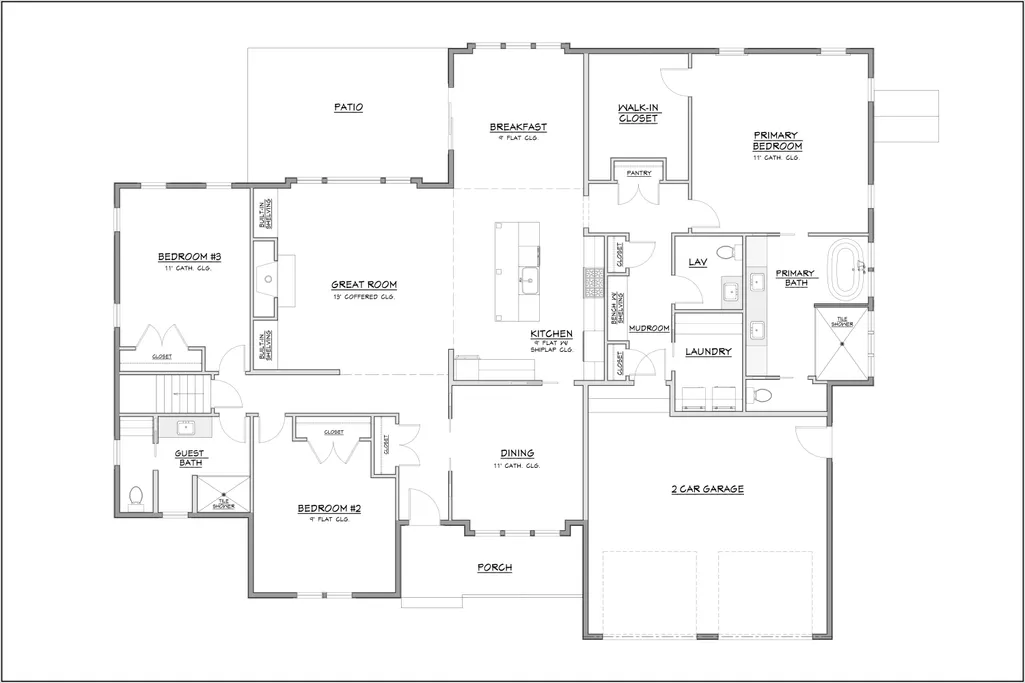
Prestigious Country Club Estates!! Luxurious 4276 sq ft, 4 bedroom 3 1/2 bath home featuring a luxurious first floor private suite, has an oversized walk-in closet, custom shelving, ship lap on bed wall and private ensuite. The spa like ensuite includes a tub, large tile shower with rain head, and a handheld shower head, vanity with two custom linen cabinets and a private water closet. There are also 2 bedrooms on the opposite side of the home private for guests. As you enter the home to a sun lite great room that features a 12 ft high coffered ceiling that opens to a spacious gourmet kitchen with a ship lap ceiling, quartz countertops, Thermador appliances and an oversized island. The kitchen opens to a large breakfast room to accommodate eating for six people and a study with a Prime design feature wall. This home also features a mud room with a pantry, bench and storage. The finished lower level includes a large bedroom, bath and 3 additional rooms, a perfect getaway for guests. Many upgrades!!including generator etc. Note: pictures/virtual tour are of another very similar home built by the builder. Pool exterior rendering is for marketing purposes only. Pool not included.
| Price History | |
|---|---|
| 9/10/2026 | Listed $2,399,900 |
General Features
| Sewer | Septic Tank,Innovative Alternative,Septic Tank |
|---|---|
| Cooling | Central Air |
| Roof | Asphalt |
| Appliances | Dishwasher,Washer,Security System,Refrigerator,Gas Range,Microwave,Gas Dryer,Gas Water Heater |
| Zoning | R5 |
| HOA Fee | 600 |
| Garage Spaces | 2 |
| Patio/Porch Features | Patio,Porch |
| Architectural Style | Ranch |
| Construction Materials | Clapboard |
| Year Built | 2026 |
| Stories Count | 1 |
| Township | Mashpee |
| Property Subtype | Single Family Residence |
| Tax Year | 2026 |
| Community Features | Road Maintenance |
| Assoc Fee Paid Per | Annually |
| County | Barnstable |
| New Construction | true |
| Property Type | Residential |
| Association Amenities | Road Maintenance,Snow Removal |
| HOA | true |
| Attached Garage | true |
| Subdivision Name | Country Club Estates |
| Garage Y/N | true |
| Total Rooms | 11 |
| Full Baths | 3 |
| Status | Active |
| Directions | Great Neck North onto Old Barnstable Road. Turn left at end of road to stay on Old Barnstable Road. Pass Quashnet Valley clubhouse and Country Club Lane will be on the right along the first fairway. |
| City | Mashpee |
| High School District | Mashpee |
| Lot Size Units | Acres |
| Lot Size Square Feet | 17925 |
| Carport Y/N | false |
| Property Attached Y/N | false |
| Land Lease Y/N | false |
| Tax Annual Amount | 812 |
| Showing Instructions | Call our offices today at (508) 477 - 4444 or Call/text Ken Marsters at 774 238 0998 or Ken Marsters jr at (774) 238 0807.You can also email us at kenmarsters@gmail.com.You can also view our website at www.primehomesandrealty.com |
| Home Warranty Y/N | false |
| Property Condition | To Be Built |
| Virtual Tour | https://my.matterport.com/show/?m=iH34YTnCy8o |
| Building Area Units | Square Feet |
| Living Area Units | Square Feet |
| Standard Status | Active |
| Middle/Junior School District | Mashpee |
| Elementary School District | Mashpee |
| Tax Assessed Value | 121900 |
| Virtual Tour | https://my.matterport.com/show/?m=iH34YTnCy8o |
Interior Features
| Interior Amenities | Recessed Lighting,Pantry,Mud Room,Linen Closet,HU Cable TV |
|---|---|
| Basement | Finished |
| Flooring | Hardwood,Tile |
| Air Conditioning Y/N | true |
| Heating Y/N | true |
| Fireplace Y/N | false |
| Half Baths | 1 |
| Total Bedrooms | 4 |
| Below Grade Finished Area Unit Type | Square Feet |
| Total Baths | 4 |
Exterior Features
| Lot Features | Bike Path,House of Worship,Near Golf Course,Shopping,In Town Location,Conservation Area |
|---|---|
| Lot Size Area | 0.41 |
| Foundation Details | Concrete Perimeter,Poured |
| Building Area Total | 4276 |
| Lot Size Acres | 0.41 |
| Road Surface Type | Paved |
| Lot Size Source | Estimated |
| Waterfront Y/N | false |
| Road Frontage Type | Private Road |
Amenities
- Foreclosure
- Views
- Short Sale
- New Construction
- Adult 55+
- Lease To Own
- No HOA Fees
- Furnished
- Primary On Main
- Air Conditioning
- Seller Finance
- Green
- Fixer Upper
- Horse
- Golf
- Fireplace
- Deck
- Garage
- Basement
- Pool
Property vs Single Family Average in 02649
Price
Taxes
Year Built
 Massachusetts MLS Property Info Network (MLSPIN) - The property listing data and information set forth herein were provided to MLS Property Information Network, Inc. from third party sources, including sellers, lessors and public records, and were compiled by MLS Property Information Network, Inc. The property listing data and information are for the personal, non commercial use of consumers having a good faith interest in purchasing or leasing listed properties of the type displayed to them and
 The data relating to real estate for sale on this site comes from the Broker Reciprocity (BR) of the Cape Cod & Islands Multiple Listing Service, Inc. Summary or thumbnail real estate listings held by brokerage firms other than Weichert, Realtors® - Donahue Partners are marked with the BR Logo and detailed information about them includes the name of the listing broker. Neither the listing broker nor Weichert, Realtors® - Donahue Partners shall be responsible for any typographical errors, misinformation,
