
Address
25 Foxtail Rd, Hanover, MA
Price
$ 799,000
Property Attributes
- MLS#73557231
- TypeSingle Family
- Listing Status Active
- CountyPLYMOUTH
- CityHanover
- AreaNorth Hanover
- Zip02339
- StyleColonial
- Year Built1967
- Taxes$ 7852
- Price$ 799,000
- Bedrooms4
- Full Bathrooms1
- Half Bathrooms1
- Sqr Footage1973
- Lot Size1.64 Acres
Data Source:
Massachusetts MLS Property Info Network (MLSPIN)
Property Description
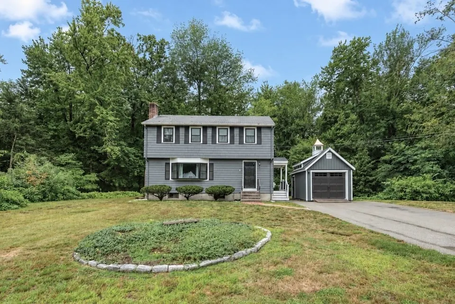
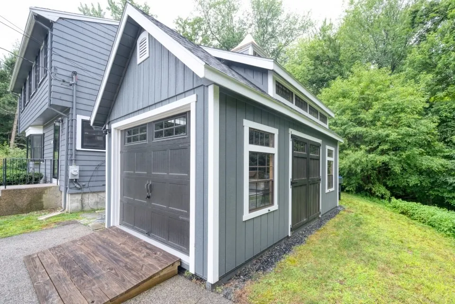
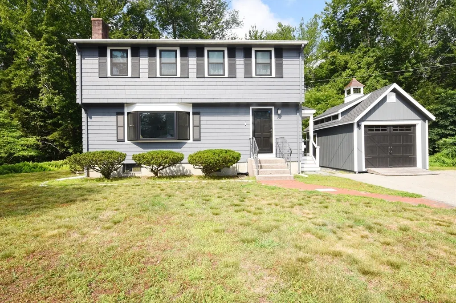
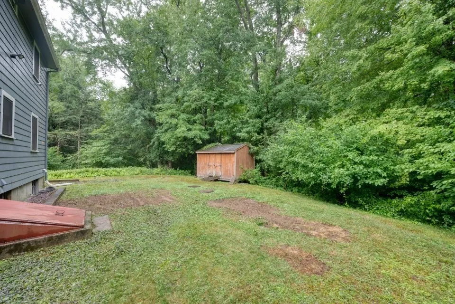
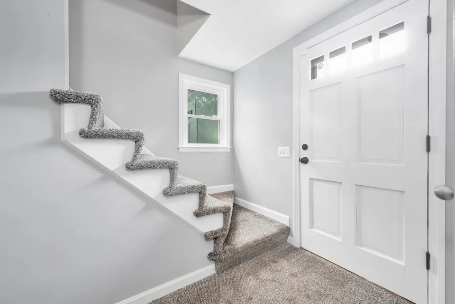
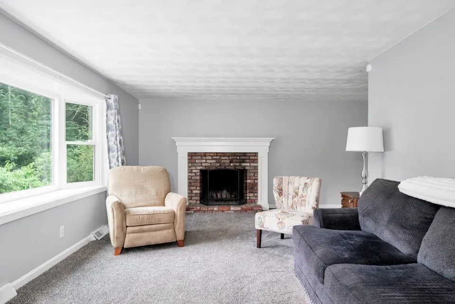
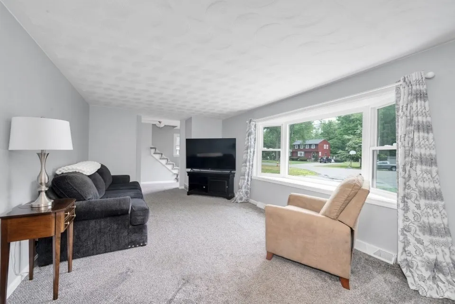
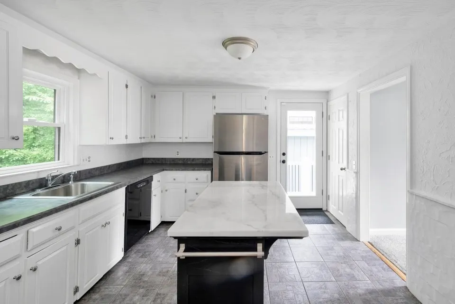
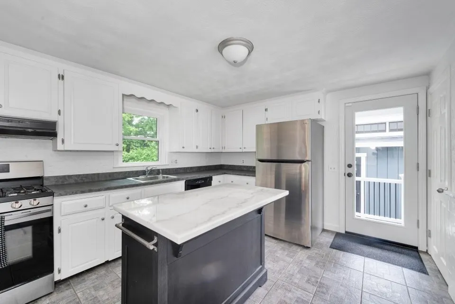
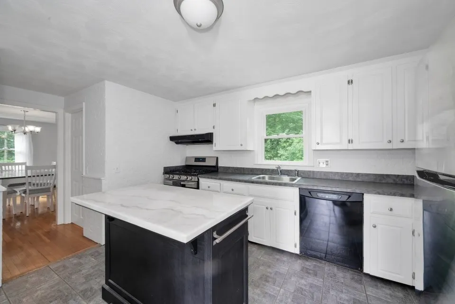
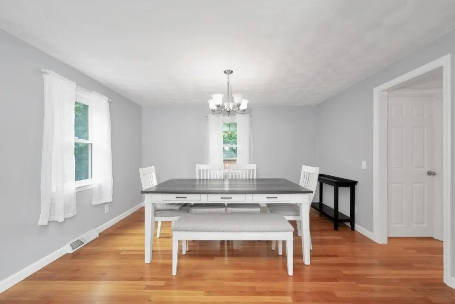
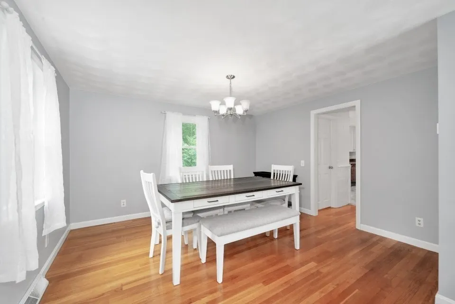
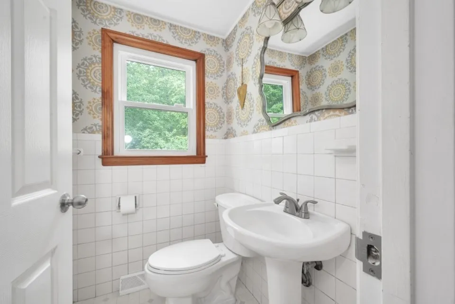
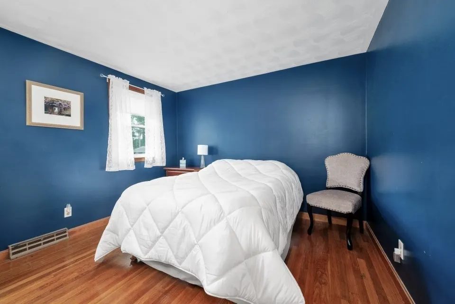
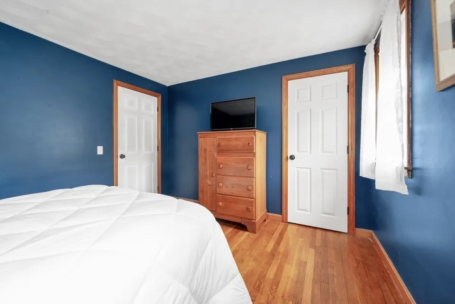
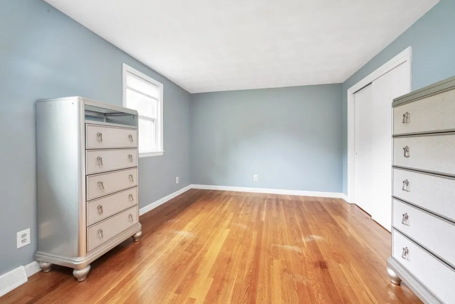
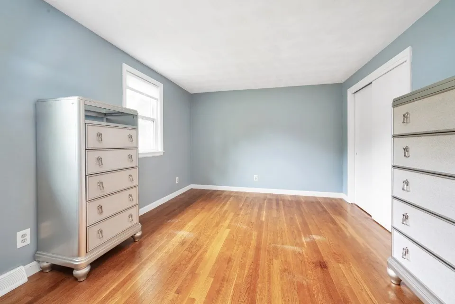
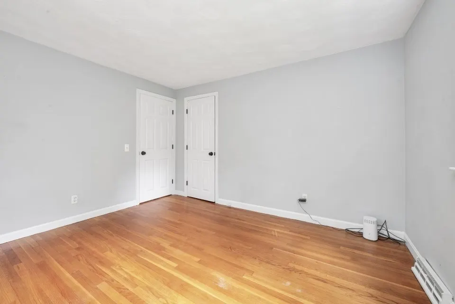
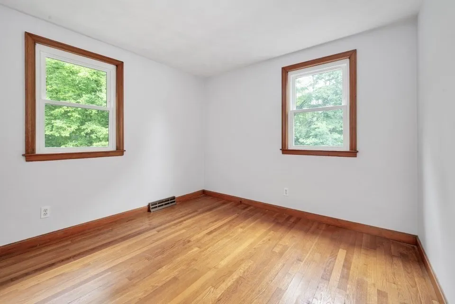
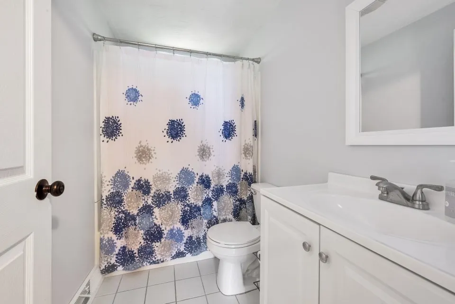
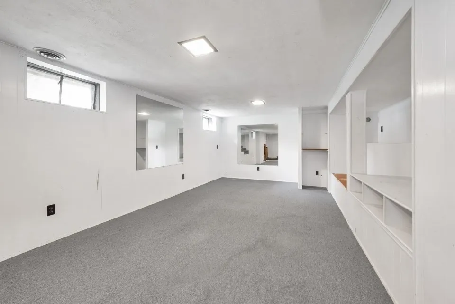
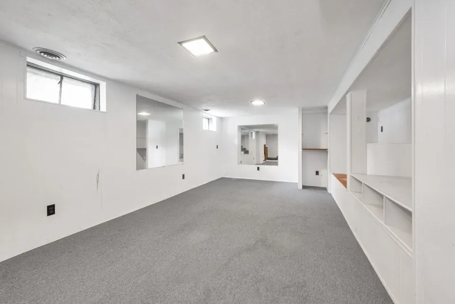
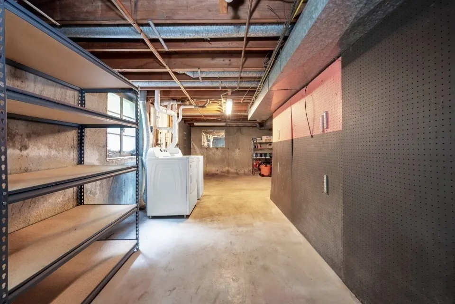
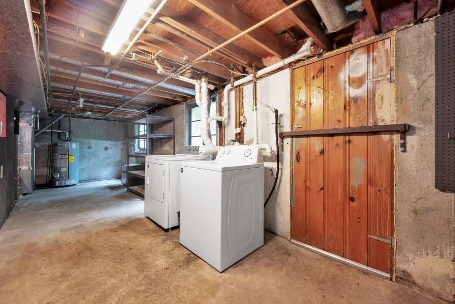
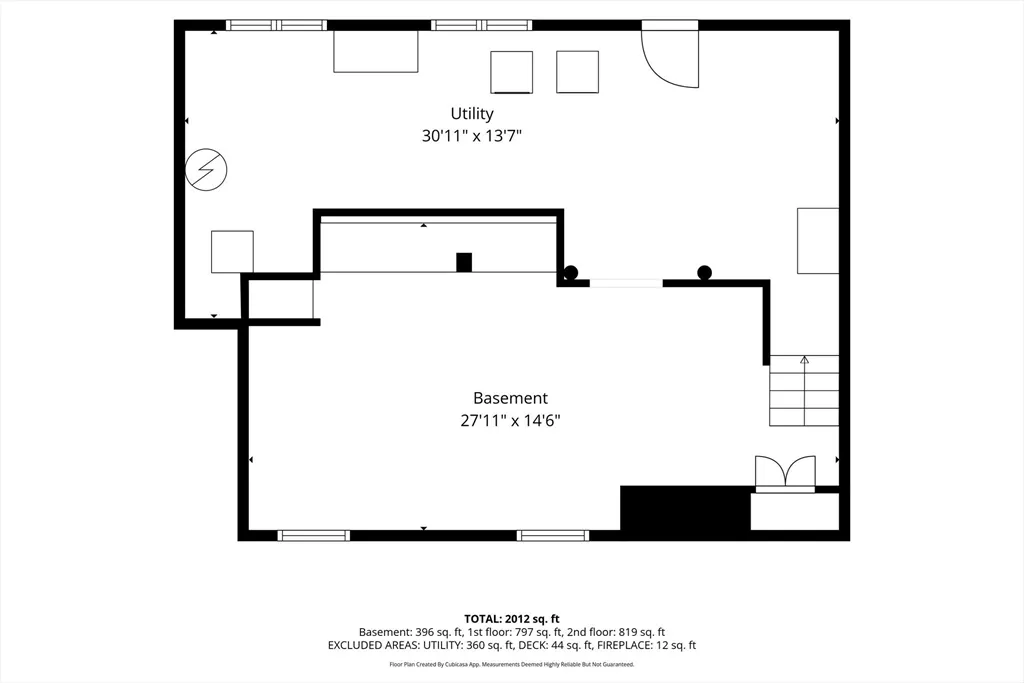
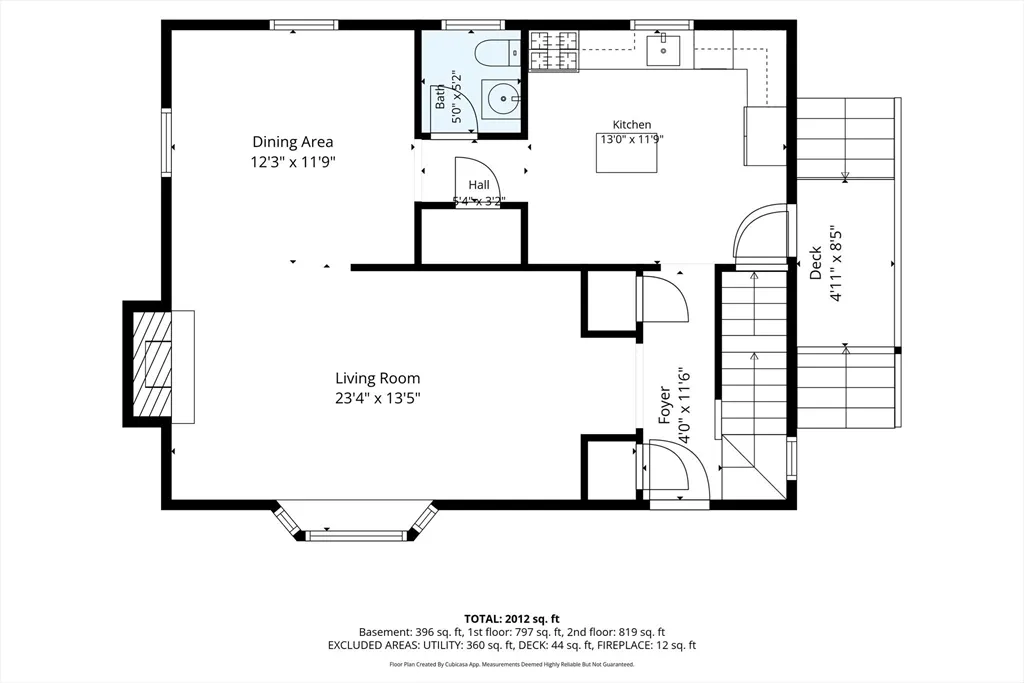
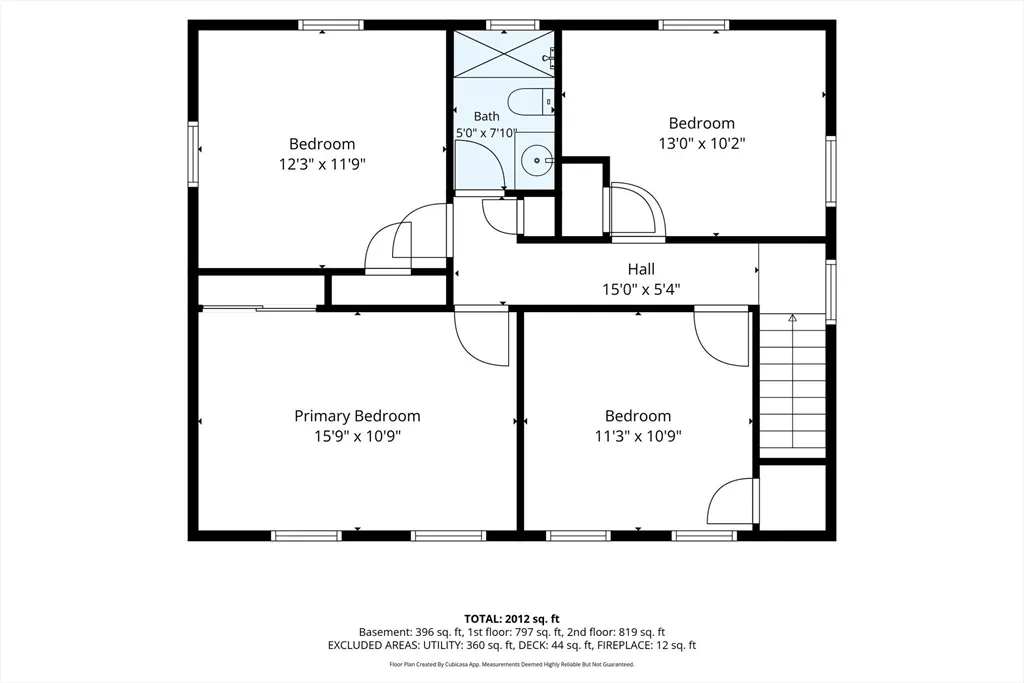
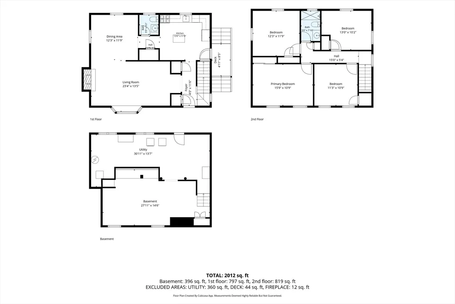
LOCATION, LOCATION, LOCATION!! Welcome to Hanover's Best Kept Secret!! Discover the potential 25 Foxtail Road has to offer in this much sought-after location. This charming four bedroom Colonial on a cul-de-sac in North Hanover offers privacy and convenience to Route 3, Hanover Crossing, schools, Derby St. Shops. A freshly painted interior and exterior add to the homes curb appeal. Enjoy cozy evenings in the living room with a wood fireplace, new bay window, custom mantle and new carpet. Dining room, half bath and kitchen with pantry complete the first floor. New porch and entry way off kitchen lead to new Chapin Shed and backyard. The second floor offers four comfortable bedrooms with hardwood floors, full bath and new carpet. Basement is partially finished and includes laundry area and ample storage space. There have been many updates: 2020 new HVAC, all new Harvey Vinyl Windows, including bay window in living room, New 12' x 24' detached Chapin carriage shed with work bench, loft and storage for motorcycles, bicycles and lawn equipment. Title 5 has passed for a 4 bedroom. Don't miss this opportunity to make this wonderful home your own!
| Price History | |
|---|---|
| 7/30/2026 | Listed $799,000 |
General Features
| Sewer | Inspection Required for Sale |
|---|---|
| Heating | Central,Forced Air,Natural Gas |
| Cooling | Central Air |
| Utilities | for Gas Range,for Gas Oven,for Electric Dryer,Washer Hookup |
| Roof | Shingle |
| Appliances | Gas Water Heater,Range,Dishwasher,Refrigerator,Freezer,Washer,Dryer |
| Zoning | 1010 |
| Patio/Porch Features | Porch |
| Architectural Style | Colonial |
| Construction Materials | Frame |
| Exclusions | Exterior Cameras. |
| Year Built | 1967 |
| Electric | Circuit Breakers,200+ Amp Service |
| Property Subtype | Single Family Residence |
| Tax Year | 2026 |
| Parcel Number | M:07 L:039,1016840 |
| Community Features | Public Transportation,Shopping,Park,Walk/Jog Trails,Stable(s),Medical Facility,Conservation Area,Highway Access,Private School,Public School |
| County | Plymouth |
| Property Type | Residential |
| HOA | No |
| Attached Garage | No |
| Garage Y/N | Yes |
| Waterview | No |
| Total Rooms | 7 |
| Full Baths | 1 |
| Status | Active |
| Directions | Off Oldfield,off Whiting |
| City | Hanover |
| Disclosures | Outside cameras will be removed after closing. Chapin Shed is NOT a garage. Water heater is rented: $33/mo approx. Room sizes are approximate. |
| Senior Community Y/N | No |
| MLS Area | North Hanover |
| Lot Size Units | Acres |
| Lot Size Square Feet | 71438 |
| Carport Y/N | No |
| Property Attached Y/N | No |
| Year Built Details | Actual |
| Tax Annual Amount | 7852 |
| Home Warranty Y/N | No |
| Building Area Units | Square Feet |
| Primary Bedroom Level | Second |
| Standard Status | Active |
| Year Built Source | Public Records |
| Tax Assessed Value | 583000 |
| Certified Treated | Unknown |
Interior Features
| Basement | Full,Partially Finished,Interior Entry,Bulkhead,Concrete |
|---|---|
| Flooring | Wood,Tile,Vinyl,Carpet,Hardwood |
| Total Fireplaces | 1 |
| Fireplace Features | Living Room |
| Kitchen Level | First |
| Air Conditioning Y/N | Yes |
| Heating Y/N | Yes |
| Window Features | Insulated Windows |
| Fireplace Y/N | Yes |
| Above Grade Finished Area | 1568 |
| Half Baths | 1 |
| Laundry Features | In Basement,Electric Dryer Hookup,Washer Hookup |
| Total Bedrooms | 4 |
| Below Grade Finished Area | 405 |
| Living Room Level | First |
| LivingAreaSource | Public Record |
| Kitchen Features | Balcony / Deck,Pantry |
| Total Baths | 2 |
| Primary Bathroom Features | No |
| Living Room Features | Wood / Coal / Pellet Stove,Flooring - Wall to Wall Carpet,Window(s) - Bay/Bow/Box |
| Bedroom 4 Features | Closet,Flooring - Hardwood |
| Bedroom 3 Features | Closet,Flooring - Hardwood |
| Bedroom 2 Features | Closet,Flooring - Hardwood |
| Dining Room Features | Flooring - Hardwood |
| Kitchen Area | 132 |
| Kitchen Length | 11 |
| Kitchen Width | 12 |
| Primary on Main | 132 |
| Second Bedroom Length | 11 |
| Second Bedroom Width | 12 |
| Bedroom 3 Area | 130 |
| Bedroom 3 Length | 10 |
| Bedroom 3 Width | 13 |
| Bedroom 4 Area | 132 |
| Bedroom 4 Length | 11 |
| Bedroom 4 Width | 12 |
| Dining Room Area | 12 |
| Dining Room Width | 12 |
| Family Room Area | 405 |
| Family Room Length | 15 |
| Living Room Area | 220 |
| Living Room Length | 11 |
| Living Room Width | 20 |
| Primary Bedroom Area | 165 |
| Primary Bedroom Features | Closet,Flooring - Hardwood |
| Primary Bedroom Length | 11 |
| Primary Bedroom Width | 15 |
| Family Room Width | 27 |
| Family Room Level | Basement |
| Family Room Features | Flooring - Wall to Wall Carpet |
| Dining Room Level | First |
| Dining Room Area | 144 |
| Bedroom 4 Level | Second |
| Bedroom 3 Level | Second |
| Second Bedroom Level | Second |
| Bathroom 1 Level | First |
| Bathroom 2 Level | Second |
Exterior Features
| Exterior Amenities | Porch,Storage |
|---|---|
| Parking Features | Carriage Shed,Paved Drive,Off Street |
| Lot Features | Cul-De-Sac,Wooded |
| Water Source | Public |
| Total Parking | 6 |
| Lot Size Area | 1.64 |
| Foundation Details | Concrete Perimeter |
| Spa | No |
| Building Area Total | 1973 |
| Lot Size Acres | 1.64 |
| Road Surface Type | Paved |
| Waterfront Y/N | No |
| Road Frontage Type | Public |
Amenities
- Foreclosure
- Views
- Short Sale
- New Construction
- Adult 55+
- Lease To Own
- No HOA Fees
- Furnished
- Primary On Main
- Air Conditioning
- Seller Finance
- Green
- Fixer Upper
- Horse
- Golf
- Fireplace
- Deck
- Garage
- Basement
- Pool
Property vs Single Family Average in 02339
Price
Taxes
Year Built
Visits
 Massachusetts MLS Property Info Network (MLSPIN) - The property listing data and information set forth herein were provided to MLS Property Information Network, Inc. from third party sources, including sellers, lessors and public records, and were compiled by MLS Property Information Network, Inc. The property listing data and information are for the personal, non commercial use of consumers having a good faith interest in purchasing or leasing listed properties of the type displayed to them and
 The data relating to real estate for sale on this site comes from the Broker Reciprocity (BR) of the Cape Cod & Islands Multiple Listing Service, Inc. Summary or thumbnail real estate listings held by brokerage firms other than Weichert, Realtors® - Donahue Partners are marked with the BR Logo and detailed information about them includes the name of the listing broker. Neither the listing broker nor Weichert, Realtors® - Donahue Partners shall be responsible for any typographical errors, misinformation,
